
BEDS3
BATHS1 full
SQUARE FEET1,692
MLS#PACC2007906
STATUSACTIVE
PROPERTY TYPEResidential - Single Family
SUBDIVISIONNO
SCHOOLPANTHER VALLEY
Property Description
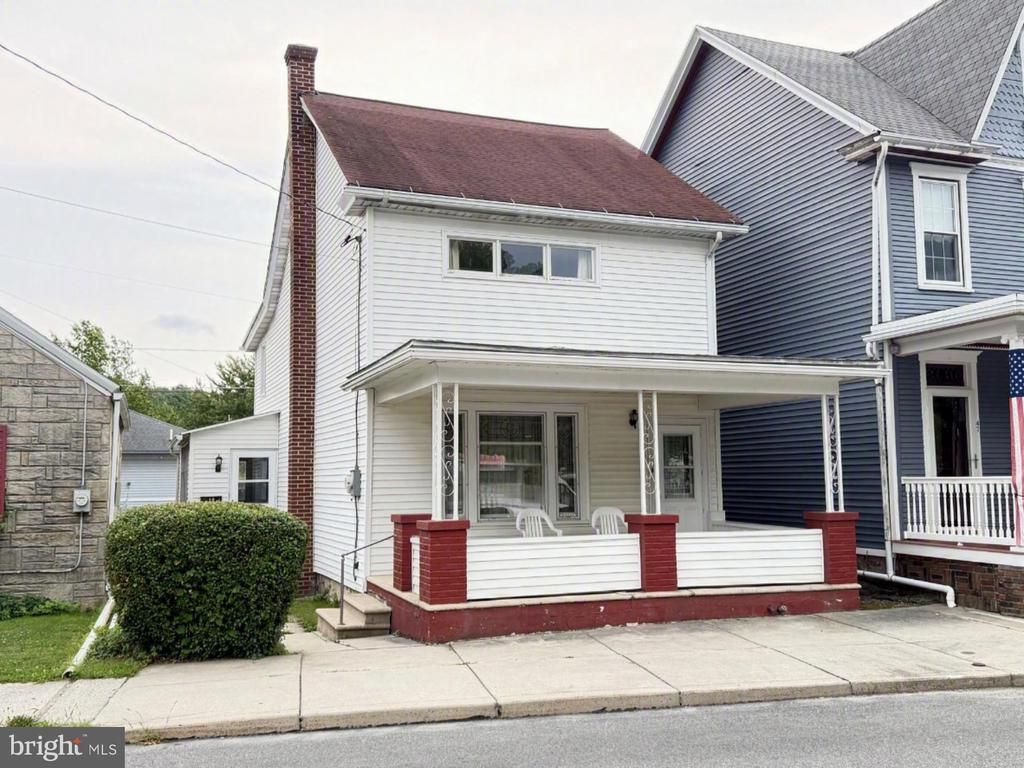
Single-family detached home in a fantastic area of town! Enjoy the convenience of nearby green spaces -- Ludlow Park and Ginder Field are just steps away, and there's a children's park across the street. Step inside from the large covered front porch into a welcoming foyer that opens to both the front parlor and a spacious living room. Continue through to the inviting eat-in kitchen with convenient laundry hook-up. The side porch provides easy access to both the front and back of the home. Upstairs you'll find three generous bedrooms and a full bath. The unfinished attic offers plenty of storage, while the basement includes a toilet facility. The private backyard provides off-street parking and sits at the quiet dead end of the alley behind the home. Call today for your private tour -- offered at $169,900!
Property Features
Property Type: Residential - Single Family
Basement: Full, Interior Access, Outside Entrance
Basement: Yes
Cooling: Ceiling Fan(s)
Fuel Type: Oil
Heating: Hot Water
Home Style: Colonial
Lot Size: 0.07 Acres
Roof Type: Asphalt, Fiberglass
Stories: 2.5
Taxes: $2,644
Year Built: 1911
Feature Descriptions
Additional Structures: Above Grade, Below Grade
Days on Site: 17
Exterior: Vinyl Siding
Flooring: Carpet
Lot Dimensions: 0.07 Acre(S)
Municipality: SUMMIT HILL BORO
Rooms: Living Room, Bedroom 2,Bedroom 3,Kitchen, Basement, Foyer, Bedroom 1,Other, Bathroom 1,Attic
Sewer: Public Sewer
SQFT Above Finished: 1692
SQFT Total Finished: 1692
Structure Type: Detached
Water: Public
Room Sizes
Living Room: 12 x 13 Level - Main
Living Room: 15 x 14 Level - Main
Kitchen: 14 x 18 Level - Main
Other: 14 x 5 Level - Main
Foyer: 15 x 4 Level - Main
Bedroom 1: 12 x 15 Level - Upper 1
Bedroom 2: 15 x 11 Level - Upper 1
Bedroom 3: 13 x 11 Level - Upper 1
Bathroom 1: 10 x 6 Level - Upper 1
Attic: 16 x 18 Level - Upper 2
Basement: 42 x 18 Level - Lower 1
Local Schools
School District: PANTHER VALLEY
Listed By / Shown By
Listed By
Agency Name: Priority One Real Estate Team, LLC
Agency Phone: 5706450348
Shown By
Agency Title: RealtyMark
Agency Phone: 888-260-0040

Estimate Your Payment
Estimated Payment
$ 648.01 per month $378.12 Principal & Interest $220.33 Property Tax $49.55 Homeowner's InsuranceChange Payment Information


45 W Holland Street | MLS# PACC2007906
This single family home located at 45 W Holland Street, Summit Hill, PA 18250 is currently listed for sale with an asking price of $169,900. This property was built in 1911 and has 3 bedrooms and 1 full baths with 1692 sq. ft. W Holland Street is located in the NO subdivision within the PANTHER VALLEY school district. Search NO real estate on www.realtymarkllc.com today.