
BEDS3
BATHS2 full
SQUARE FEET2,001
MLS#2173866
STATUSActive
PROPERTY TYPEResidential - Single Family
SUBDIVISIONOld Mill Branch
Property Description
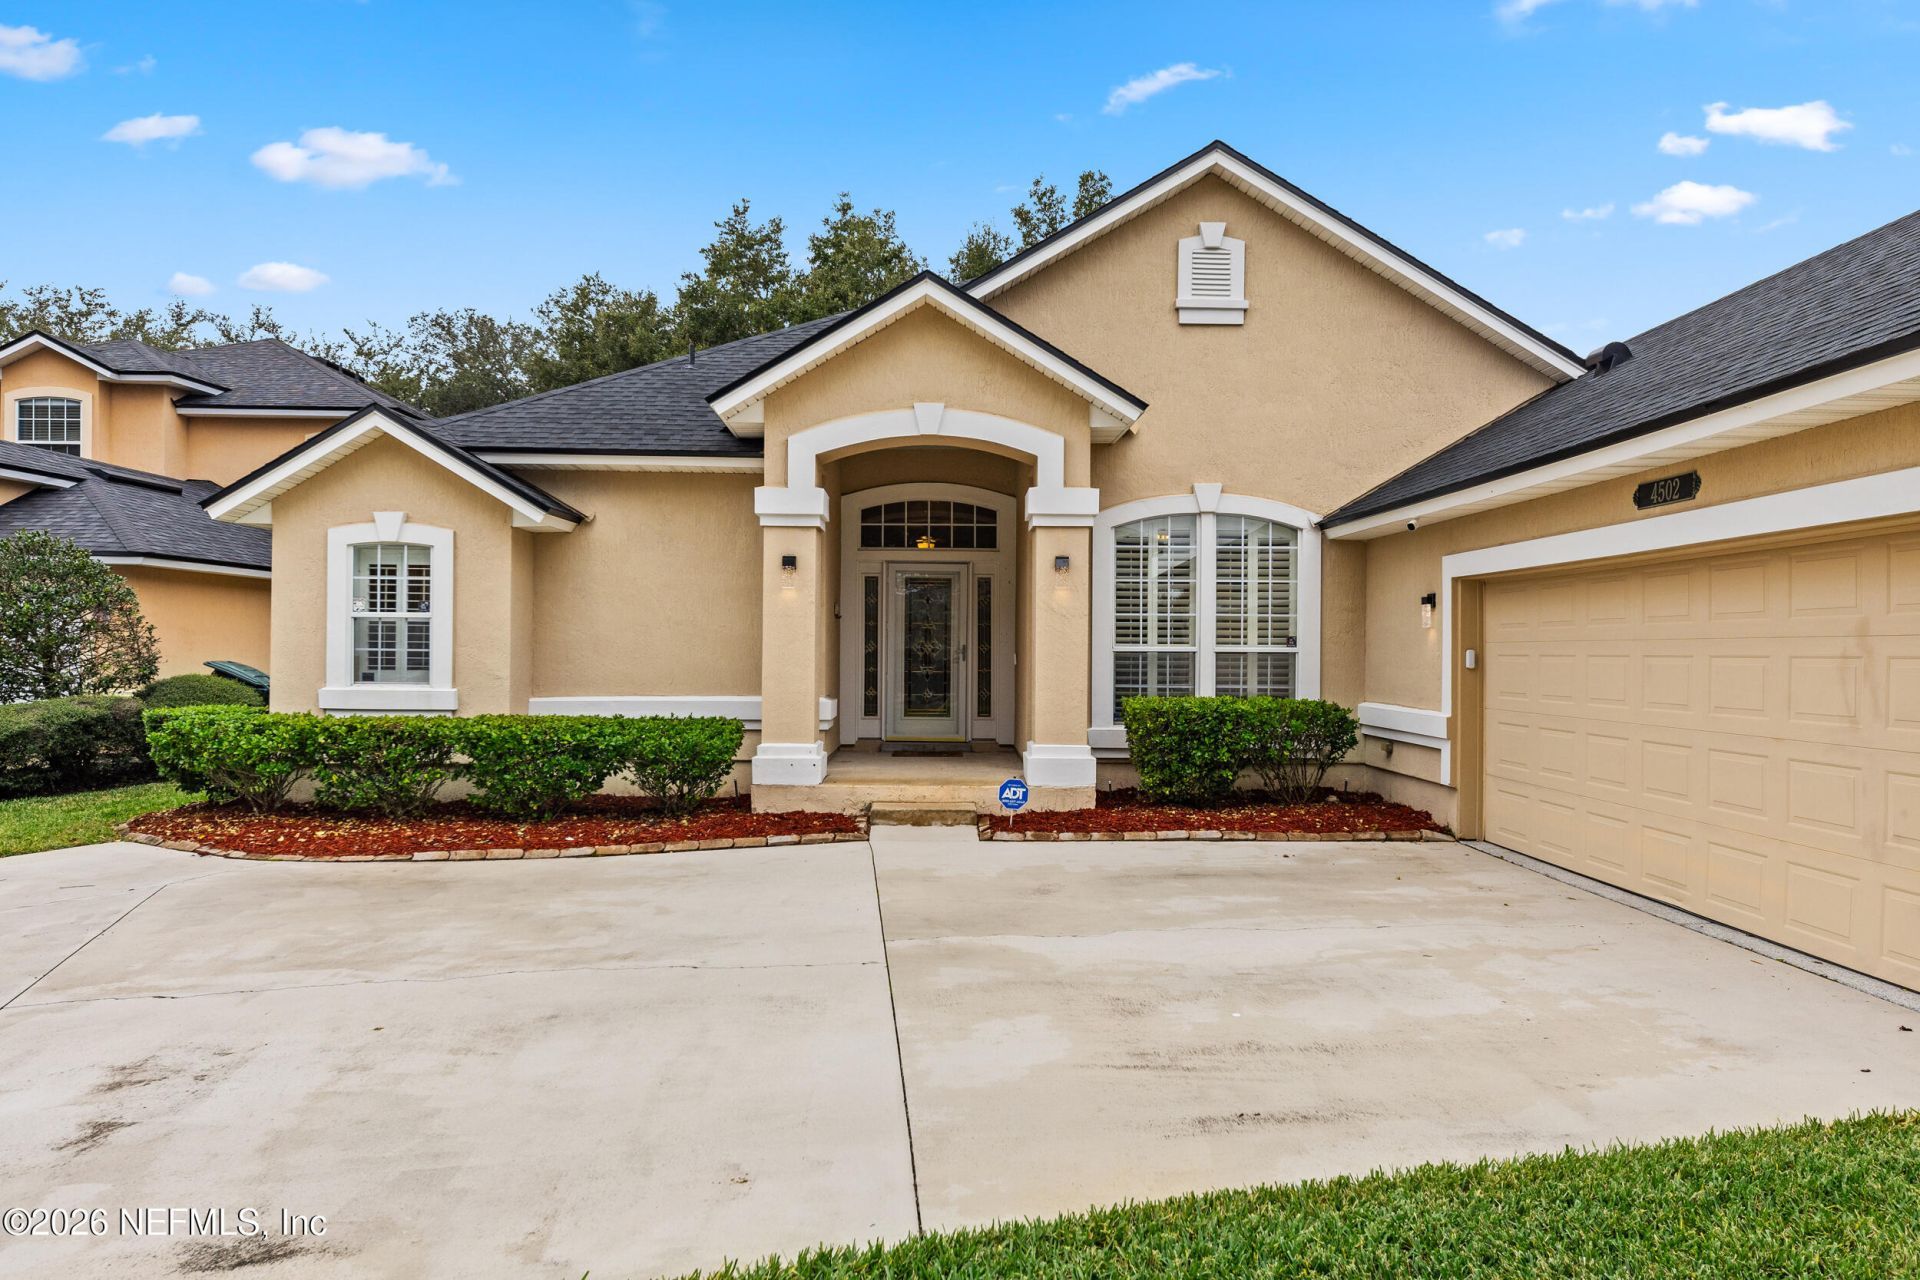
Wow! Beautifully upgraded, impeccably appointed, and tucked away on a quiet cul-de-sac in a desirable gated community! This exceptional home offers the perfect blend of luxury, comfort, and convenience, just minutes from St. Johns Town Center, premier shopping, dining, and entertainment. Inside, you will find elegant plantation shutters, NO CARPET throughout, and a thoughtfully designed layout ideal for everyday living and entertaining. The stunning kitchen features upgraded appliances with Bluetooth compatibility and a special ice maker that creates crystal-clear sphere-shaped ice perfect for entertaining! Step outside to your own private backyard retreat, complete with a relaxing hot tub/spa. Additional features include an extra-wide extended driveway offering ample parking and a beautifully epoxy-coated garage floor.With its impressive upgrades, desirable location, and inviting outdoor living space, this home truly has it all! Don't miss your opportunity to make it yours! Professional photos coming soon
Property Features
Property Type: Residential - Single Family
Cooling: Central Air, Electric
Heating: Central, Electric
Home Style: Traditional
Lot Size: 0.27 Acres
Roof Type: Shingle
Taxes: $6,781
Year Built: 2005
Feature Descriptions
Exterior: Stucco
Security: yes
Sewer: Public Sewer
Local Schools
High School: Englewood
Middle School: Twin Lakes Academy
Elementary School: Southside Estates
Listed By / Shown By
Listed By
Agency Name: FLORIDA HOMES REALTY & MTG LLC
Shown By
Agency Title: RealtyMark
Agency Phone: 888-260-0040

Estimate Your Payment
Estimated Payment
$ 1,949.56 per month $1,224.06 Principal & Interest $565.08 Property Tax $160.42 Homeowner's InsuranceChange Payment Information


4502 Reed Bark Lane | MLS# 2173866
This single family home located at 4502 Reed Bark Lane, Jacksonville, FL 32246 is currently listed for sale with an asking price of $550,000. This property was built in 2005 and has 3 bedrooms and 2 full baths with 2001 sq. ft. Reed Bark Lane is located in the Old Mill Branch subdivision. Search Old Mill Branch real estate on www.realtymarkllc.com today.