
BEDS3
BATHS1 full 1 partial
SQUARE FEET1,469
MLS#TB8524802
STATUSActive
PROPERTY TYPEResidential - Single Family
SUBDIVISIONTRI CANAL ESTATES
Property Description
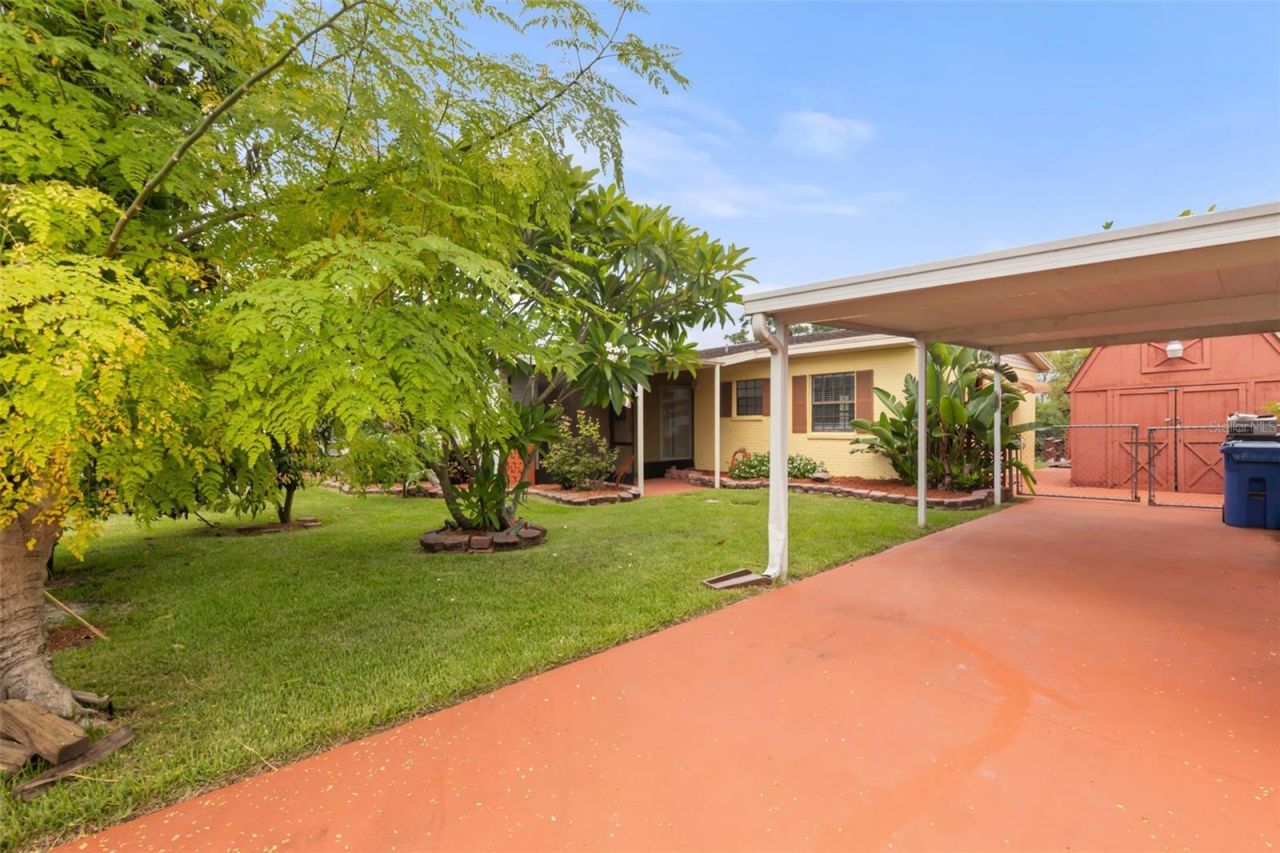
DIRECT ACCESS TO TAMPA BAY UNDER $500,000! Price recently reduced to $479,000. Rare opportunity to own a waterfront pool home with direct access to Tampa Bay in approximately 10 minutes and the Gulf in approximately 25 minutes. Extensively rebuilt and updated in 2024, this solid block home features new electrical, plumbing, drywall, interior and exterior paint, kitchen appliances, hot water heater, and pool pump. The spacious floor plan includes a large living area, dining space, Florida room, and private primary suite. Outside, enjoy an in-ground pool, custom poolside bar, 20-foot dock with water and electric, and peaceful lagoon views. Additional features include two electrified 12' x 20' storage sheds, dual driveways, covered carport, mature fruit trees, and chicken coop. Conveniently located near Downtown Tampa, Tampa International Airport, MacDill AFB, Brandon, Lakeland, and Orlando. Move-in ready waterfront living at an exceptional value.
Property Features
Property Type: Residential - Single Family
Cooling: Central Air
Fenced: Yes
Heating: Central
Lot Size: 0.14 Acres
Roof Type: Shingle
Stories: 1.0
Taxes: $897
Year Built: 1961
Amenities
Ceiling Fans(s)
Open Floorplan
Primary Bedroom Main Floor
Walk-In Closet(s)
Garden
Feature Descriptions
Additional Rooms: Bonus Room, Florida Room, Storage Rooms
Appliances: Cooktop, Dryer, Microwave, Range, Refrigerator, Washer
Days on Site: 53
Directions: From US 41 N turn left onto Causeway Blvd, right onto S 47th St, home is on the right
Exterior: Block
Fencing: Chain Link, Fenced, Vinyl
Flood Zone Code: AE
Flooring: Ceramic Tile
Foundation: Slab
Frontage Lagoon: 70
Home Warranty Y/N: No
Listing Terms: Cash, Conventional, FHA, VA Loan
Lot: Cul-De-Sac
Lot Dimensions: 0.14
Number of Septics: 1
Other Structures: Shed(s), Storage, Workshop
Ownership: Fee Simple
Parking: Boat, Covered, Oversized, RV Carport, RV Access/Parking, Workshop in Garage
Parking Notes: Boat, Covered, Oversized, RV Carport, RV Access/Parkin
Patio/Porch: Covered, Enclosed, Front Porch, Patio, Porch, Rear Porch, Screened, Side Porch
Pets Allowed: Yes
Pool: In Ground
Property Attached Y/N: No
Property Sub-Type: Single Family Residence
Sewer: Septic Tank
Showing Instructions: Combination Lock Box
Spa: In Ground
Special Sale Provisions: None
Special View Info: Water
Swimming Pool: Yes
Utilities: Public
Vegetation: Fruit Trees, Trees/Landscaped
Water: Public
Water Access: Bay/Harbor, Canal - Brackish, Gulf/Ocean to Bay, Lagoon
Water Access Y/N: Yes
Waterfront Features: Canal Front, Lagoon
Water View: Canal, Lagoon
Zoning: RSC-9
Room Sizes
Primary Bedroom: 13x10
Bedroom 2: 11x10
Bedroom 3: 11x10
Living Room: 17x14
Florida Room: 15x10
Balcony/Porch/Lanai: 20x15
Kitchen: 8x10
Dining Room: 8x10
Balcony/Porch/Lanai: 18x26
Balcony/Porch/Lanai: 8x11
Local Schools
High School: Blake-HB
Middle School: Giunta Middle-HB
Elementary School: Palm River-HB
Listed By / Shown By
Listed By
Agency Name: COLDWELL BANKER REALTY
Agency Contact: 813-977-3500
Shown By
Agency Title: RealtyMark
Agency Phone: 888-260-0040

Estimate Your Payment
Estimated Payment
$ 1,280.50 per month $1,066.05 Principal & Interest $74.75 Property Tax $139.71 Homeowner's InsuranceChange Payment Information




4506 24th Avenue S | MLS# TB8524802
This single family home located at 4506 24th Avenue S, Tampa, FL 33619 is currently listed for sale with an asking price of $479,000. This property was built in 1961 and has 3 bedrooms and 1 full and 1 partial baths with 1469 sq. ft. 24th Avenue S is located in the TRI CANAL ESTATES subdivision. Search TRI CANAL ESTATES real estate on www.realtymarkllc.com today.