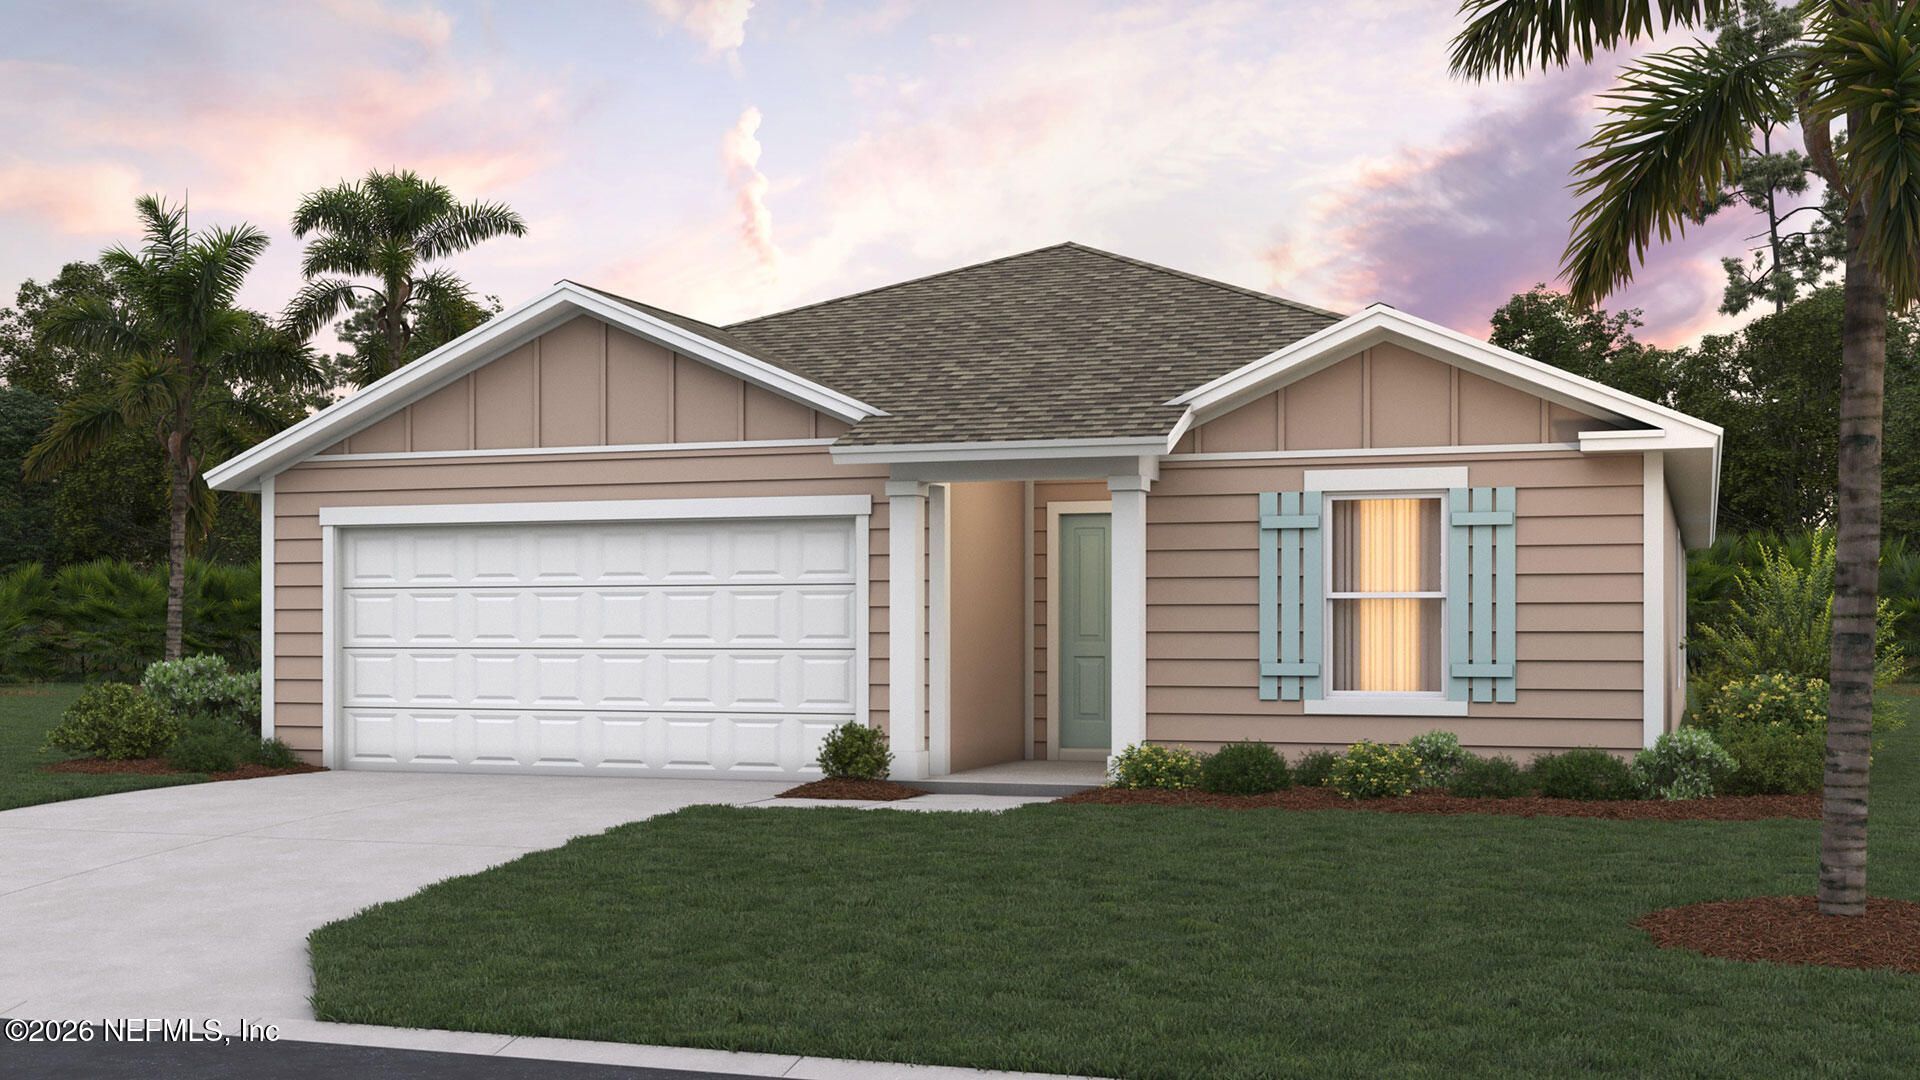

BEDS3
BATHS2 full
SQUARE FEET1,618
MLS#2154555
STATUSActive
PROPERTY TYPEResidential - Single Family
SUBDIVISIONRookery
Property Description
Welcome to the Aria+, a thoughtfully designed new home floorplan that lives larger than its 1,618 square feet of living space. This single-story layout includes three bedrooms, two bathrooms, and a two-car garage, making it ideal for first-time buyers, downsizers, or anyone looking for a spacious and low-maintenance home. At the heart of the home is a bright, expansive layout that connects the kitchen, dining area, and vaulted ceiling living room. The kitchen features a large island that serves as a hub for cooking, casual dining, or entertaining. Whether you are hosting friends or enjoying a quiet night in, the Aria+'s layout makes everyday living both easy and enjoyable. Natural light fills the living spaces thanks to oversized windows that enhance the home's warm and inviting feel. You can also extend the party outside under the covered patio. The main suite is privately located and offers a large bathroom with a double vanity and walk-in shower, and a generous walk-in closet.
Property Features
Property Type: Residential - Single Family
Cooling: Central Air, Electric
Heating: Central
Home Style: Traditional
Roof Type: Shingle
Year Built: 2026
Feature Descriptions
Exterior: Other, Fiber Cement, Frame
Sewer: Public Sewer
Local Schools
High School: Clay
Middle School: Green Cove Springs
Elementary School: Charles E. Bennett
Listed By / Shown By
Listed By
Agency Name: D R HORTON REALTY INC
Shown By
Agency Title: RealtyMark
Agency Phone: 888-260-0040

Estimate Your Payment
Estimated Payment
$ 891.98 per month $788.63 Principal & Interest $0.00 Property Tax (data not provided by mls) $103.35 Homeowner's InsuranceChange Payment Information


4506 White Ibis Lane | MLS# 2154555
This single family home located at 4506 White Ibis Lane, Green Cove Springs, FL 32043 is currently listed for sale with an asking price of $354,350. This property was built in 2026 and has 3 bedrooms and 2 full baths with 1618 sq. ft. White Ibis Lane is located in the Rookery subdivision. Search Rookery real estate on www.realtymarkllc.com today.