
BEDS3
BATHS1 full
SQUARE FEET901
MLS#O6433498
STATUSActive
PROPERTY TYPEResidential - Single Family
SUBDIVISIONMASONS RESUB
Property Description
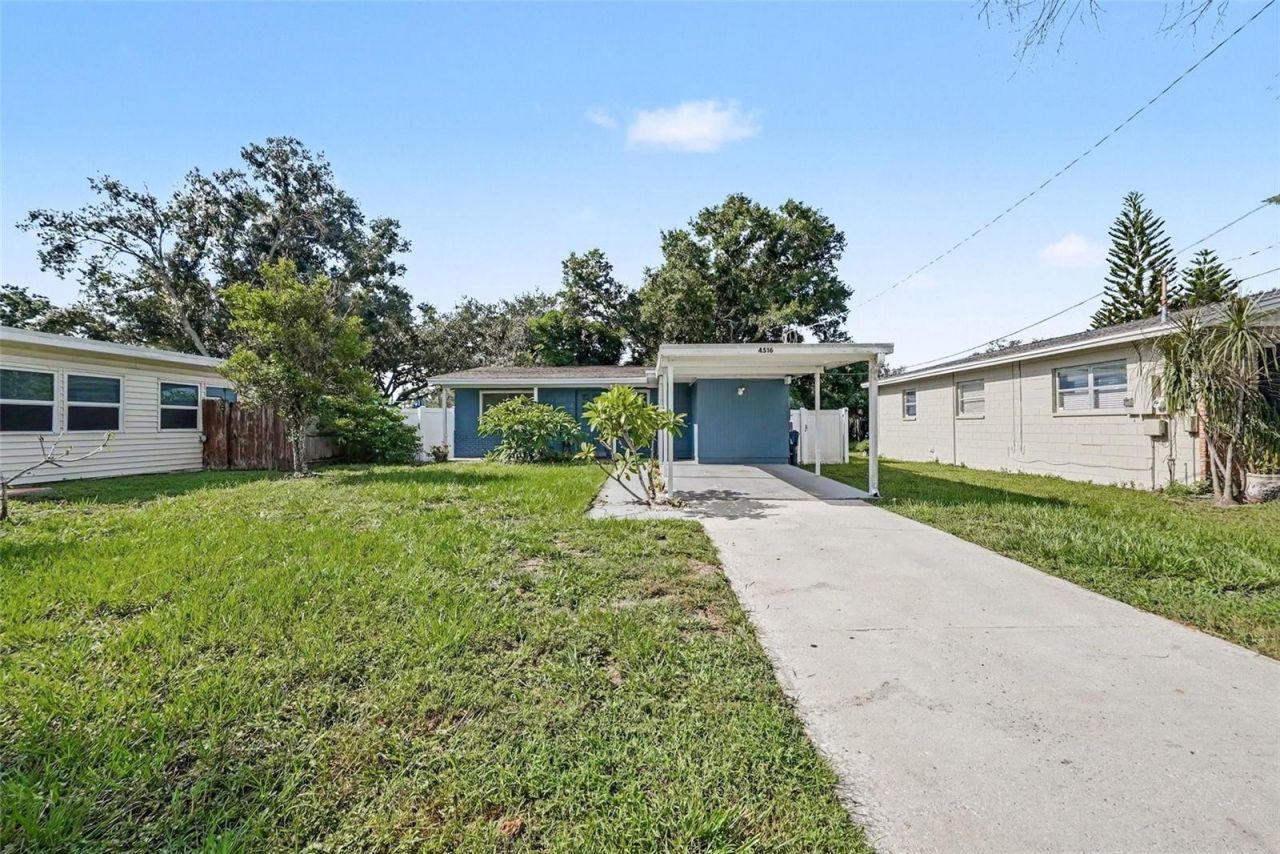
Welcome to Paxton Place, a quaint and cozy South Tampa retreat where charm, convenience, and move-in-ready living come together. NO HOA/NO CDD! This inviting 3-bedroom, 1-bath single-story home offers an easy-living layout enhanced by luxury vinyl flooring, upgraded fixtures, and a bright, welcoming atmosphere. The kitchen features stainless steel appliances, while a separate laundry room with a full-size washer and dryer adds everyday convenience. Even better, the furniture is included, making Paxton Place truly ready to enjoy from day one.Thoughtful updates provide added peace of mind, including A/C (2021), AIR HANDLER (2022), and HOT WATER HEATER (2024), NEWER WINDOWS, A 2-car carport provides convenient covered parking.Situated on a spacious 7,000+ sq. ft. lot, the property offers plenty of room to relax, entertain, garden, or add a pool to create your own backyard retreat. A **concrete storage shed** provides valuable additional space and the perfect opportunity to create a workshop, hobby space, he shed or 'she shed. The generous lot may also provide potential for an Accessory Dwelling Unit (ADU), subject to applicable zoning, permitting, and local requirements, creating even more possibilities for a guest suite, home office, multigenerational living, or additional usable space.With **NO HOA and NO CDD fees**, Paxton Place offers flexibility without the added community fees. Ideally located in South Tampa, you're just minutes from Downtown Tampa, Bayshore Boulevard, MacDill Air Force Base, major highways, Tampa International Airport, shopping, dining, beaches, and everything the Tampa Bay Life provides. Whether you're searching for a primary residence, seasonal getaway, or investment opportunity, Paxton Place delivers an appealing combination of location, charm, flexibility, and value.Welcome home to Paxton Place-quaint, cozy, move-in ready, and full of possibilities.
Property Features
Property Type: Residential - Single Family
Cooling: Central Air
Fenced: Yes
Heating: Central, Electric
Home Style: Contemporary, Ranch
Lot Size: 0.17 Acres
Roof Type: Shingle
Stories: 1.0
Taxes: $4,567
Year Built: 1970
Amenities
Ceiling Fans(s)
Living Room/Dining Room Combo
Open Floorplan
Primary Bedroom Main Floor
Thermostat
Private Mailbox
Storage
Feature Descriptions
Appliances: Dryer, Range, Refrigerator, Washer
Community Features: Park, Playground, Street Lights
Days on Site: 10
Directions: Head west on I-275 S, Take exit 40 B toward Lois Ave, Merge onto W Cypress St Turn left onto N Lois Ave, Continue onto S Manhattan Ave, Turn right onto W Paxton Ave - destination will be on the left.
Exterior: Concrete
Fencing: Chain Link, Fenced, Vinyl
Flood Zone Code: AE
Flooring: Luxury Vinyl, Tile
Foundation: Block
Home Warranty Y/N: No
Listing Terms: Cash, Conventional, FHA, VA Loan
Lot: FloodZone, Landscaped, Paved
Lot Dimensions: 0.17
Other Structures: Shed(s), Storage
Ownership: Fee Simple
Parking: Covered
Parking Notes: Covered
Patio/Porch: Covered, Front Porch, Porch
Pets Allowed: Cats OK, Dogs OK, Yes
Property Attached Y/N: No
Property Sub-Type: Single Family Residence
Security: Smoke Detector(s)
Sewer: Public Sewer
Showing Instructions: Supra Lock Box, See Remarks, ShowingTime
Special Sale Provisions: None
Utilities: Cable Connected, Electricity Connected, Phone Available, Public, Sewer Connected, Water Connected
Vegetation: Fruit Trees, Mature Landscaping, Oak Trees, Trees/Landscaped
Water: Public
Water Access Y/N: No
Windows: Blinds, Window Treatments
Zoning: RS-50
Room Sizes
Primary Bedroom: 12.6x8.3
Living Room: 12.1x9.7
Listed By / Shown By
Listed By
Agency Name: COLDWELL BANKER REALTY
Agency Contact: 407-647-1211
Shown By
Agency Title: RealtyMark
Agency Phone: 888-260-0040

Estimate Your Payment
Estimated Payment
$ 1,249.03 per month $767.82 Principal & Interest $380.58 Property Tax $100.63 Homeowner's InsuranceChange Payment Information




4516 W Paxton Avenue | MLS# O6433498
This single family home located at 4516 W Paxton Avenue, Tampa, FL 33611 is currently listed for sale with an asking price of $345,000. This property was built in 1970 and has 3 bedrooms and 1 full baths with 901 sq. ft. W Paxton Avenue is located in the MASONS RESUB subdivision. Search MASONS RESUB real estate on www.realtymarkllc.com today.