
BEDS3
BATHS2 full
SQUARE FEET1,654
MLS#B26060371
STATUS(Short Sale) - Active
PROPERTY TYPEResidential - Townhouse
SUBDIVISIONLAKESIDE GREEN 7
Property Description
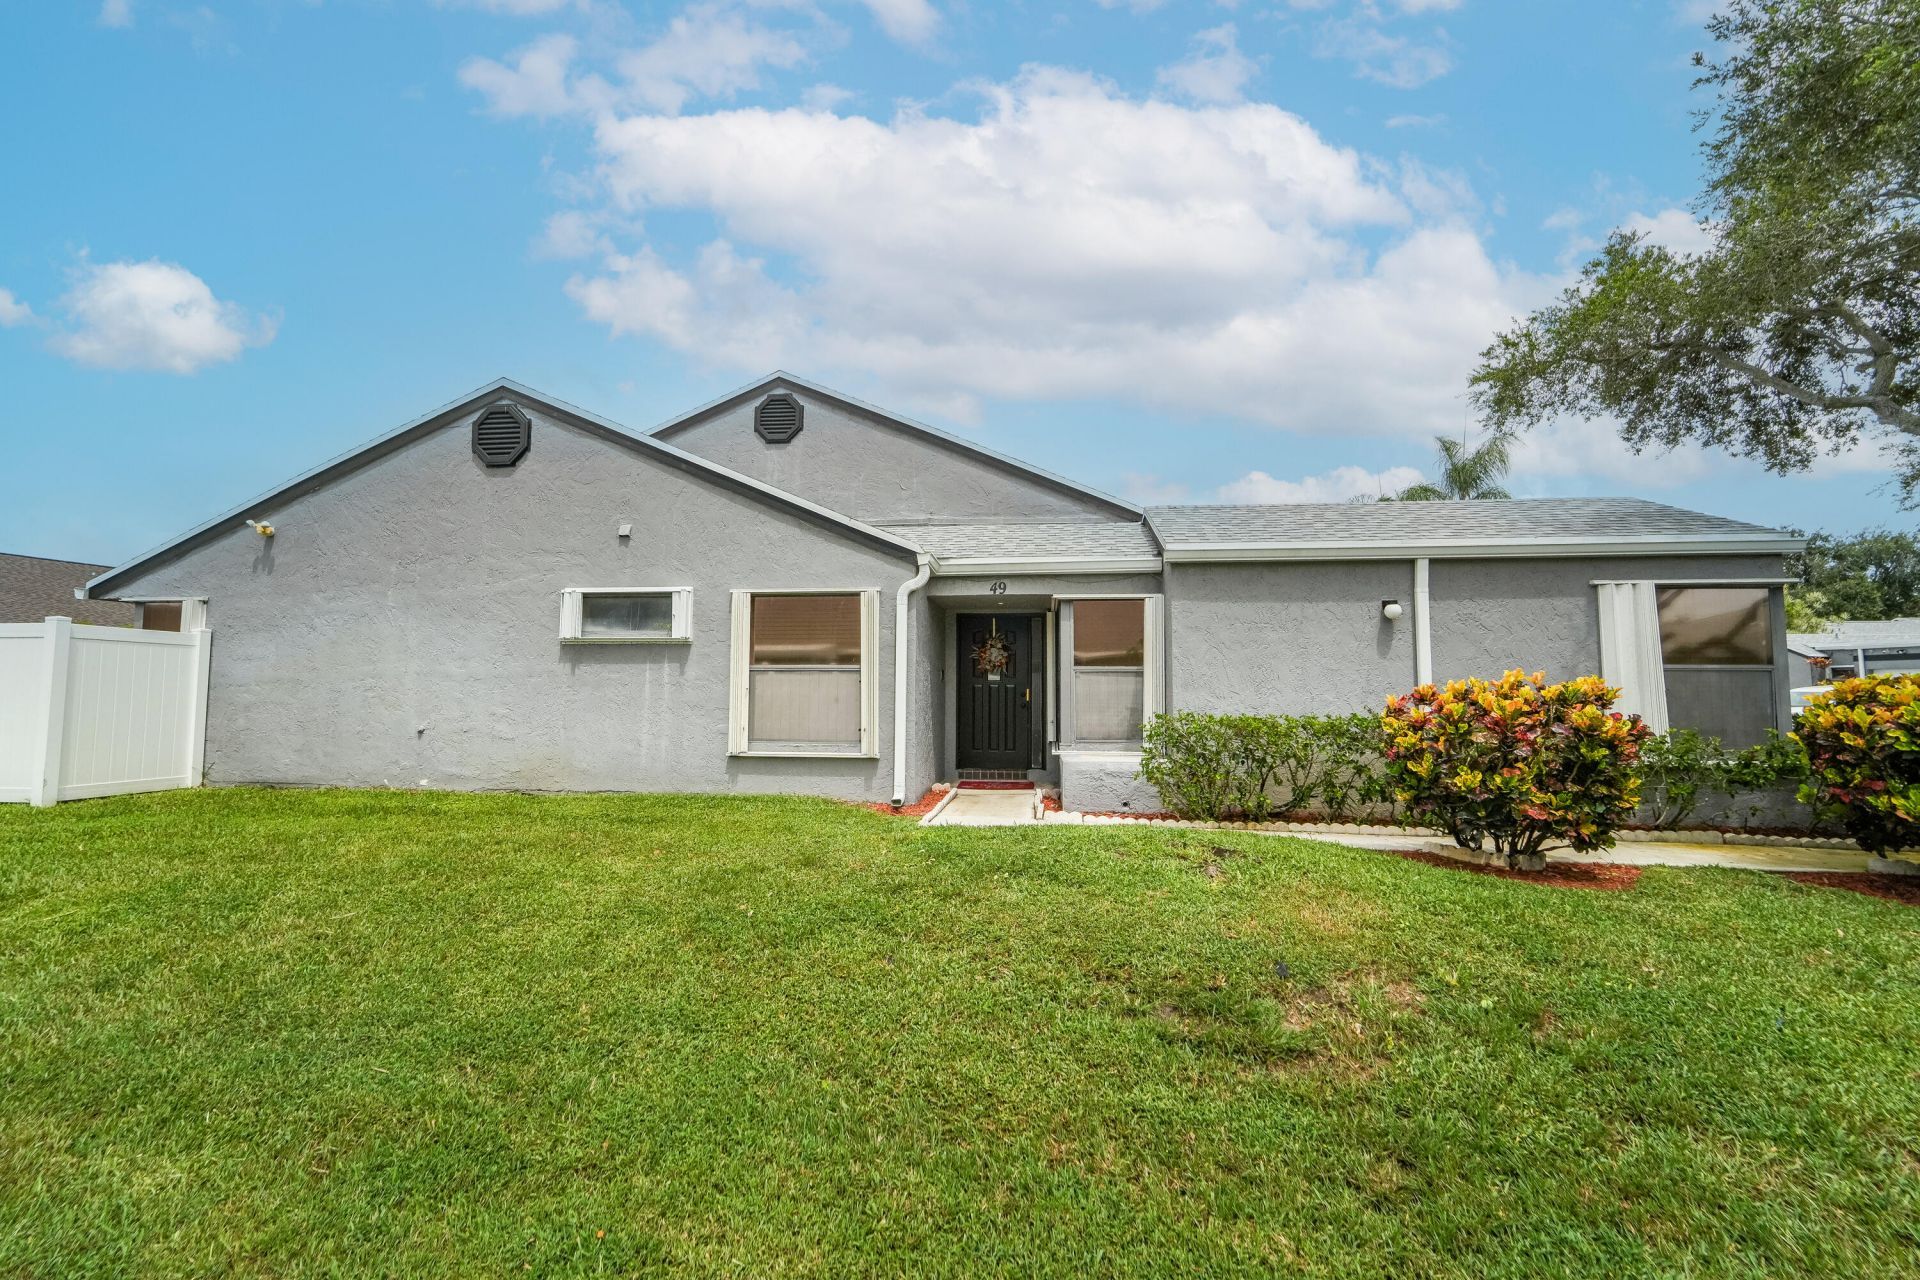
Bring your designer ideas to this cozy corner-lot Villa in the desirable Lakeside Green Community, offering 3 bedrooms, 2 full bathrooms, a one-car garage, and an extended driveway that allows parking for two vehicles. The home is light-filled and features an open floor plan with ceramic tile throughout the main living areas, a split bedroom layout, living room and dining room combo, and Sunroom that leads to the fenced backyard. The bright white kitchen includes appliances, with recent updates to the dishwasher and garbage disposal (2026). Add'l improvements include a roof and fence (2021), and a newer A/C unit installed in 2022. Conveniently located off Military Trail, near shopping, Cacti Park, I-95, Florida Turnpike, and Palm Beach Int'l Airport. Community amenities include a clubhouse, pool, tennis courts, racquetball courts, fitness center, Business center, exterior insurance (only), basic cable, internet, and alarm system monitoring. Make this your home today!
Property Features
Property Type: Residential - Townhouse
Cooling: Central Air
Fenced: Yes
Garage: 1 car attached
Heating: Central
Home Style: Ranch, Traditional
Lot Size: 0.10 Acres
Roof Type: Shingle
Stories: 1.0
Taxes: $4,466
Year Built: 1988
Amenities
High Ceilings
Walk-In Closet(s)
Bedroom Layout - Split
Feature Descriptions
Appliances: Disposal, Dishwasher, Electric Range, Microwave, Refrigerator
Association: Lakeside Green Homeowners Association
Association Amenities: Clubhouse, Fitness Center, Playground, Pool, Tennis Court(s), Sidewalks, Street Lights, Recreation Facilities
Association Fee Includes: Cable TV, Insurance, Internet, Maintenance Grounds, Pest Control, Common Areas, Roof Repairs, Recreation Fa
Days on Site: 26
Exterior: Stucco, CBS
Fencing: Back Yard, Fenced, Vinyl
Flooring: Carpet, Ceramic Tile, Laminate
Furnished: Unfurnished
Guest House Y/N: No
HOA Fee: $462/ Monthly
Laundry: In Garage
Lot: Corner Lot
Lot: Corner Lot
Parcel#: 00424312130000490
Parking: Driveway, Garage Door Opener, Garage, Attached Garage
Parking Notes: Driveway, Garage Door Opener, Garage, Attached Garage
Patio/Porch: Patio - Open, Patio
Pets Allowed: Yes, Breed Restrictions, Cats OK, Dogs OK
Restrictions: Buyer Approval Required, Parking - No Commercial Vehicles, Lease Restrictions
Sewer: Public Sewer
SQFT Living: 1382
Structure Type: Villa
Total Rooms: 5
Utilities: Cable Available, Electricity Connected, Phone Available, Sewer Connected, Water Available
Utilities: Cable Available, Electricity Connected, Phone Available, Sewer Connected, Water Available
Water: Public
Waterfront Features: None
Windows: Blinds, Tinted Windows
Room Sizes
Living Room: 13 X 20 Level Main
Kitchen: 9 X 13 Level Main
Primary Bedroom: 12 X 16 Level Main
Bedroom 2: 10 X 10 Level Main
Bedroom 3: 12 X 11 Level Main
Local Schools
High School: Palm Beach Lakes
Middle School: Bear Lakes
Elementary School: Seminole Trails
Listed By / Shown By
Listed By
Agency Name: Dalton Wade Inc
Agency Phone: 888-668-8283
Shown By
Agency Title: RealtyMark
Agency Phone: 888-260-0040

Estimate Your Payment
Estimated Payment
$ 1,144.96 per month $683.25 Principal & Interest $372.17 Property Tax $89.54 Homeowner's InsuranceChange Payment Information


4520 Feivel Road, Unit 49 | MLS# B26060371
This townhouse located at 4520 Feivel Road, Unit 49, West Palm Beach, FL 33417 is currently listed for sale with an asking price of $307,000. This property was built in 1988 and has 3 bedrooms and 2 full baths with 1654 sq. ft. Feivel Road, Unit 49 is located in the LAKESIDE GREEN 7 subdivision. Search LAKESIDE GREEN 7 real estate on www.realtymarkllc.com today.