
BEDS4
BATHS3 full 1 partial
SQUARE FEET5,520
MLS#793190
STATUSActive
PROPERTY TYPEResidential - Single Family
SUBDIVISIONNorth Oaks
Property Description
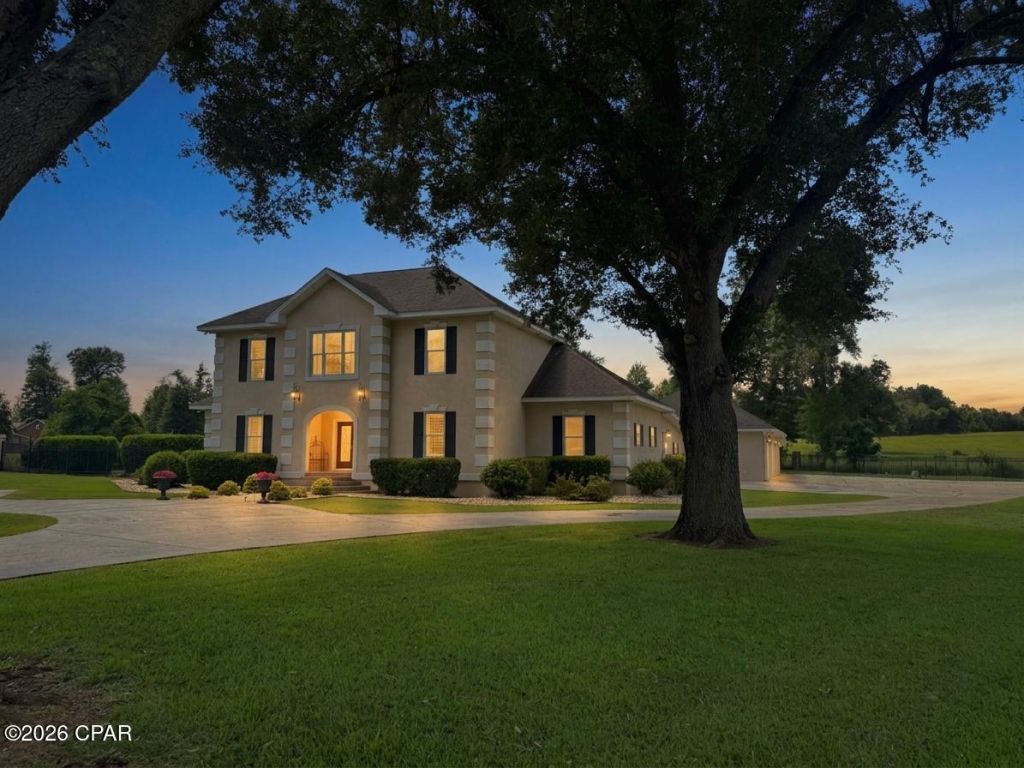
Nestled beneath a canopy of majestic Live Oaks in the highly desirable Forrest Park subdivision, this exceptional custom home offers timeless curb appeal from the moment you arrive. A graceful circular driveway welcomes you home, setting the stage for the incredible space, thoughtful design, and unmatched functionality that await inside. Boasting 4 bedrooms and 3. 5 bathrooms, this home was designed with both everyday living and entertaining in mind. Upstairs, you'll find a spacious secondary living area perfectly situated between two oversized bedrooms, each featuring its own private ensuite bath--an ideal retreat for guests, or children. One of the home's most impressive features is the approximately 1,000-square-foot addition overlooking the sparkling swimming pool. This incredible flex space serves as the ultimate game room and entertainment area, complete with its own kitchen, generous living area, and seamless access to the backyard oasis. Storage is simply unmatched throughout the home. You'll appreciate the oversized custom mudroom, three separate kitchen pantries, a dedicated bill-pay/workstation, an elegant butler's pantry connecting the dining and living rooms, and even a massive luggage closet--thoughtful details that make everyday life effortlessly organized. The beautifully updated kitchen showcases upgraded cabinetry, premium countertops, and abundant workspace, while fresh interior paint and updated flooring create a bright, move-in-ready feel throughout. An attached four-bay garage offers exceptional space for vehicles, hobbies, and storage. Step outside to your own private resort where a sparkling pool, expansive backyard, covered lanai, and convenient outdoor shower create the perfect setting for relaxing weekends, family gatherings, and unforgettable summer evenings. Combining stunning architectural presence, incredible entertaining spaces, abundant storage, and a premier Forrest Park location, this is a rare opportunity to own a home that truly has room for everyone--and everything.
Property Features
Property Type: Residential - Single Family
Fenced: Yes
Garage: 4
Lot Size: 1.64 Acres
Taxes: $5,837
Year Built: 1993
Amenities
Main Level Primary
Entrance Foyer
Mud Room
Pantry
Feature Descriptions
Appliances: Electric Cooktop, Ice Maker, Warming Drawer
Community Features: Short Term Rental Allowed
Days on Site: 7
Exterior: Brick
Lot Dimensions: 206.8 X 215.7 X 271.8 X 91.55 x 265.8
Parcel#: 22-5N-10-0162-0000-0160
Pool: Fenced, Private
Swimming Pool: Yes
Room Sizes
Full Bath: 7.05 X 11.22 Level - Second
Bedroom: 14.38 X 15.5 Level - Second
Recreation: 14.48 X 29.65 Level - Second
Full Bath: 11.44 X 8.18 Level - Second
Bedroom: 14.72 X 15.54 Level - Second
Laundry: 9.95 X 7.32 Level - First
Half Bath: 3.95 X 8.67 Level - First
Primary Bathroom: 22 X 8.94 Level - First
Primary Bedroom: 14.65 X 18.03 Level - First
Bonus Room: 15.08 X 51.61 Level - First
Mud Room: 7.52 X 12.34 Level - First
Full Bath: 5 X 10.25 Level - First
Other: 5.45 X 5.55 Level - First
Pantry: 7.35 X 6.28 Level - First
Pantry: 6.37 X 6.28 Level - First
Family Room: 21.61 X 23.24 Level - First
Kitchen: 22 X 16.09 Level - First
Office: 12 X 12.5 Level - First
Dining Room: 14.71 X 20.67 Level - First
Foyer: 14.11 X 8.39 Level - First
Local Schools
High School: Marianna
Middle School: Marianna K-8
Elementary School: Marianna K-8
Listed By / Shown By

Estimate Your Payment
Estimated Payment
$ 2,412.10 per month $1,702.56 Principal & Interest $486.42 Property Tax $223.13 Homeowner's InsuranceChange Payment Information


4528 Red Oak | MLS# 793190
This single family home located at 4528 Red Oak , Marianna, FL 32446 is currently listed for sale with an asking price of $765,000. This property was built in 1993 and has 4 bedrooms and 3 full and 1 partial baths with 5520 sq. ft. Red Oak is located in the North Oaks subdivision. Search North Oaks real estate on www.realtymarkllc.com today.