
BEDS4
BATHS4 full
SQUARE FEET2,687
MLS#1008841
STATUSActive
PROPERTY TYPEResidential - Single Family
SUBDIVISIONKAITLYNS PRESERVE
Property Description
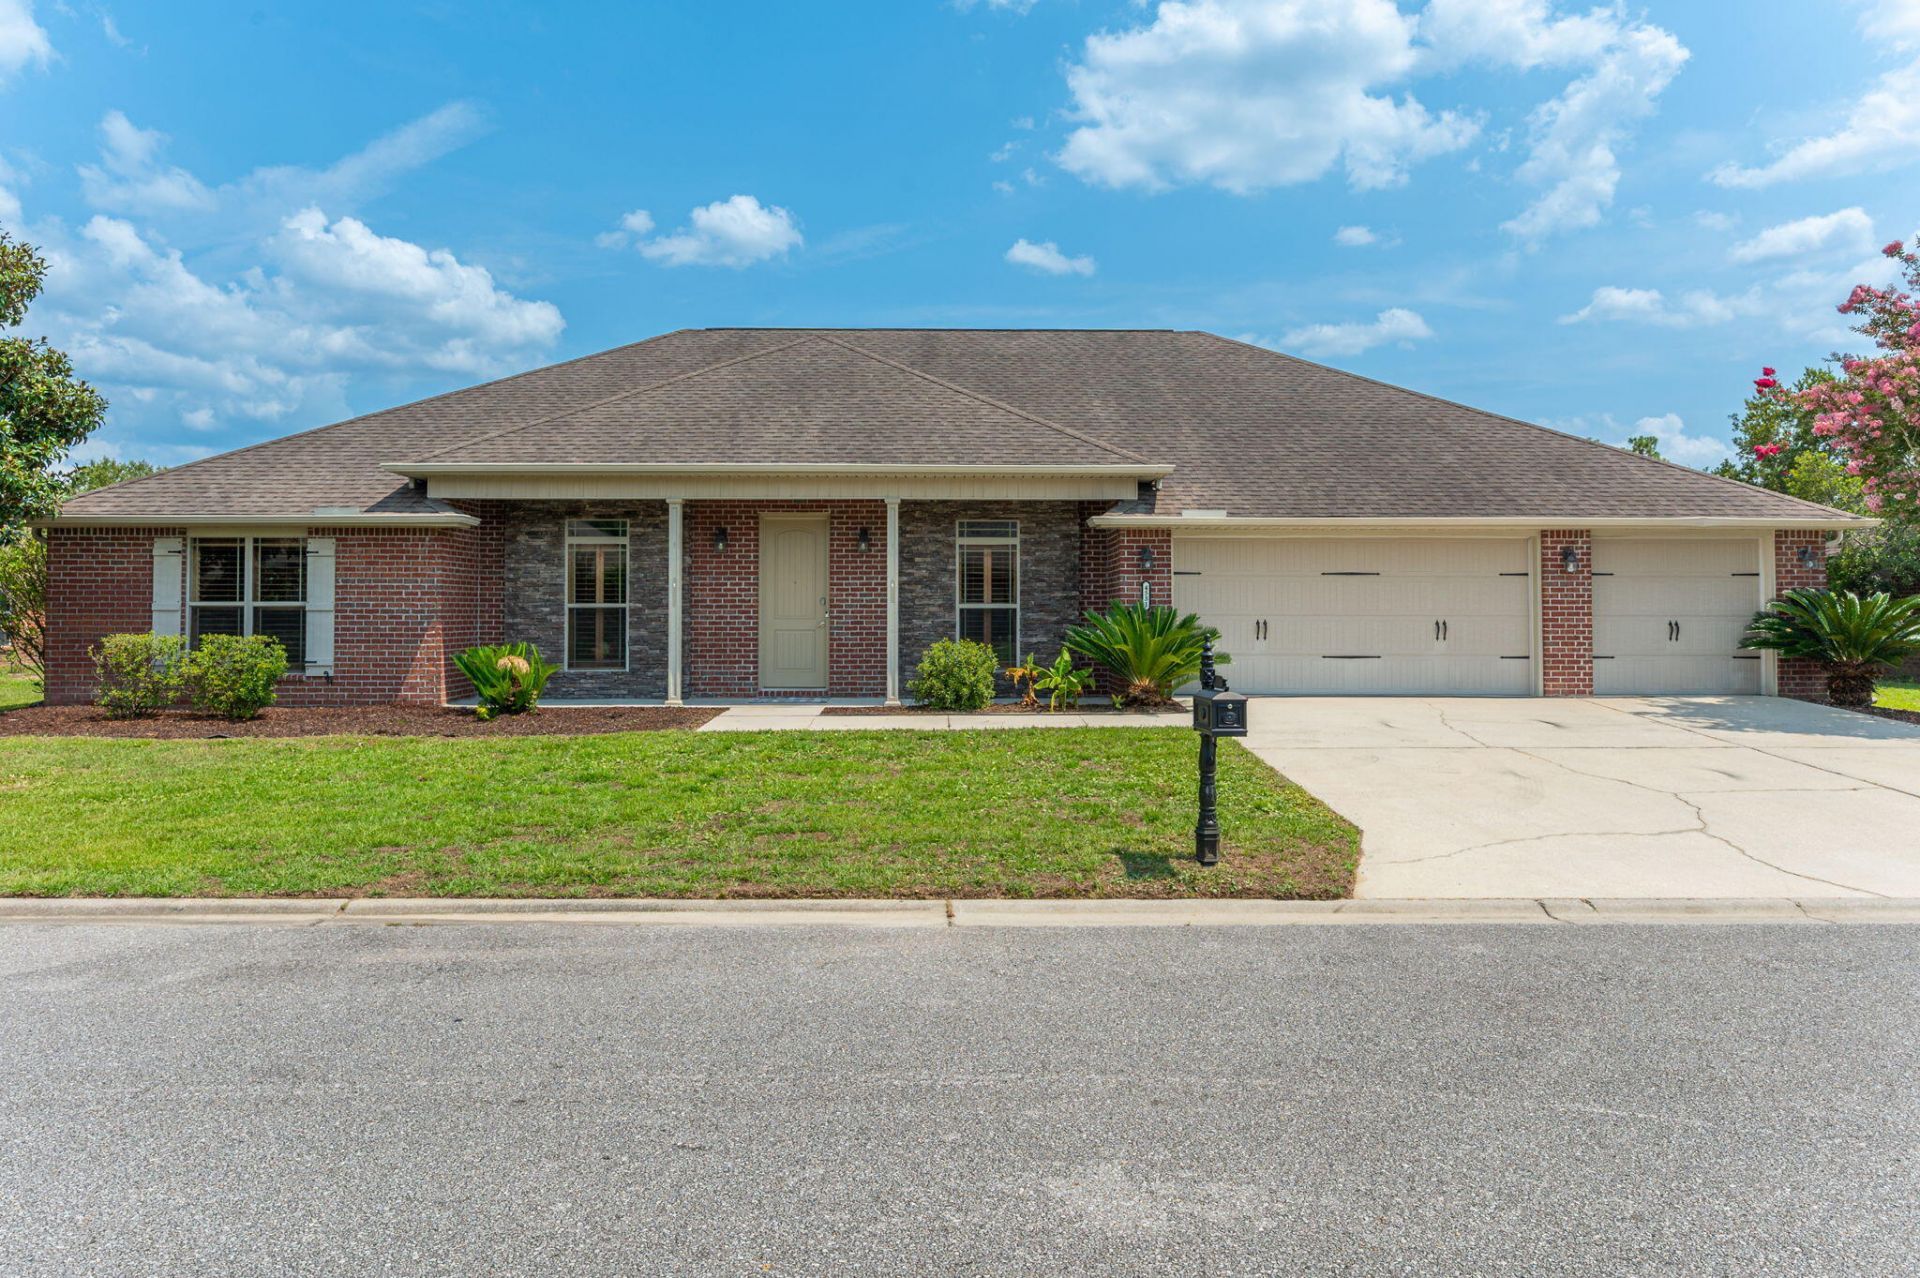
This one is tucked away on the southern edge of Crestview in Kaitlyn's Preserve just minutes from local military bases and I-10 for an easy commute. This 4 bedroom/4 bathroom home features a dedicated office, additional private guest suite, and a desirable open-concept layout perfect for everyday living and entertaining. As you enter, you're greeted by a large formal dining room that flows seamlessly into the expansive living room and well-appointed kitchen. The kitchen is a chef's delight, complete with granite countertops, abundant cabinet space, a center island, and a cozy breakfast nook for casual dining.Every bedroom offers generous space and comfort, while the primary suite serves as a relaxing retreat with a double vanity, oversized walk-in closet, soaking tub, and a tiled tub/shower combination.The private guest suite features its own bathroom, separate sink area, and exterior entrance for added convenience and privacy. Additional highlights include a dedicated home office, and a spacious 3-car garage, providing plenty of room for vehicles, storage, and hobbies.This home offers the perfect combination of space, functionality, and flexibility.
Property Features
Property Type: Residential - Single Family
Cooling: Ceiling Fans, Central Air
Garage: 3 car attached
Heating: Central
Home Style: Traditional
Lot Size: 0.23 Acres
Stories: 1.0
Year Built: 2012
Feature Descriptions
Appliances: Dishwasher, Microwave, Refrigerator, Smoke Detector, Stove/Oven Electric, Water Heater - Elect
Days on Site: 4
Exterior: Brick, Trim Vinyl
Financing Terms: Conventional, FHA, VA
Flooring: Floor Laminate, Floor Tile, Floor WW Carpet
Foundation: Slab
Interior: Breakfast Bar, Ceiling Raised, Guest Quarters, Kitchen Island, Lighting Recessed, Lighting Track, Pantry, Split Bedroom, Washer/Dryer Hookup
Lot: Covenants
Lot Dimensions: 100X103X100X97
Parcel Number: 05-2N-23-1100-0000-0190
Patio/Porch: Patio Open, Porch
Property Condition: Construction Complete
Road Surface: Paved
Rooms Total: 10
Sewer: Public Sewer
Sub Type: Detached Single Family
Utilities: Electric, Public Water, Underground
Window: Double Pane Windows
Local Schools
High School: Crestview
Middle School: Shoal River
Elementary School: Antioch
Listed By / Shown By
Listed By
Agency Name: Keller Williams Realty Cview
Shown By
Agency Title: RealtyMark
Agency Phone: 888-260-0040

Estimate Your Payment
Estimated Payment
$ 1,069.82 per month $945.87 Principal & Interest $0.00 Property Tax (data not provided by mls) $123.96 Homeowner's InsuranceChange Payment Information


4531 Annabelle Lane | MLS# 1008841
This single family home located at 4531 Annabelle Lane, Crestview, FL 32539 is currently listed for sale with an asking price of $425,000. This property was built in 2012 and has 4 bedrooms and 4 full baths with 2687 sq. ft. Annabelle Lane is located in the KAITLYNS PRESERVE subdivision. Search KAITLYNS PRESERVE real estate on www.realtymarkllc.com today.