
BEDS4
BATHS3 full
SQUARE FEET4,808
MLS#NJCD2118156
STATUSPENDING
PROPERTY TYPEResidential - Single Family
SUBDIVISIONWOODCREST
SCHOOLCHERRY HILL TOWNSHIP PUBLIC SCHOOLS
Property Description
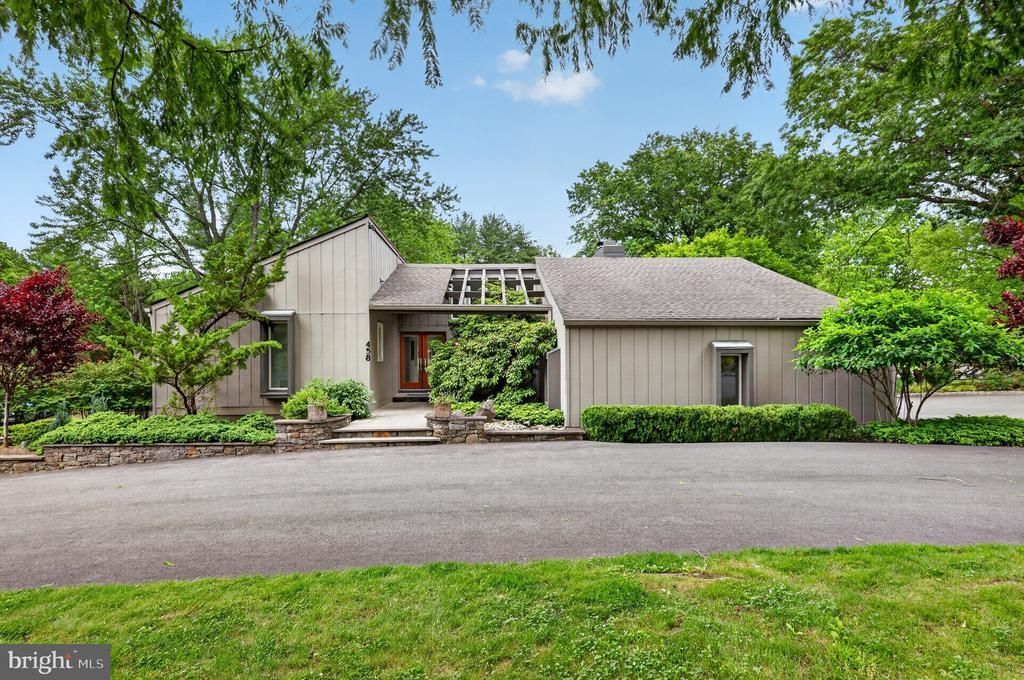
A unique architectural masterpiece nestled within an arboretum-like setting, 458 Browning Lane offers a lifestyle seldom found in South Jersey. Inspired by the timeless elegance of California Contemporary design, this one-of-a-kind residence seamlessly blends sophisticated architecture, natural beauty, and resort-style living into a remarkable retreat. Set far from the road and surrounded by lush, meticulously curated landscaping, the property unfolds as a private sanctuary where every season becomes part of the living experience. Towering trees, tranquil gardens, winding pathways, and breathtaking outdoor spaces create an atmosphere more reminiscent of an exclusive country estate than a suburban residence. At the heart of the home lies an open-air atrium—a striking architectural centerpiece open to the sky above. Designed to celebrate light and nature, the atrium fills the home with an abundance of natural light. 13-foot cathedral ceilings, clerestory windows, and walls of glass showcase stunning views from nearly every room, creating an ever-changing backdrop of sunlight, gardens, and mature trees. The result is a home that feels both grand and intimate—an environment that invites relaxation, reflection, and connection. The main level is thoughtfully designed for elegant entertaining and comfortable everyday living. At its center is an impressive chef's kitchen spanning more than 400 square feet, featuring custom natural maple cabinetry, granite surfaces, a substantial center island, Dacor cooking range, premium Sub-Zero and Miele appliances, and exceptional storage. Whether hosting intimate gatherings by the wood burning fireplace or large celebrations, the home's open flow creates effortless entertaining spaces that naturally bring family and friends together. The private bedroom wing offers a peaceful retreat, while the luxurious primary suite provides generous walk-in closets and serene views of the surrounding landscape. Every space throughout the home has been carefully maintained and thoughtfully designed to prioritize comfort, functionality, and timeless style. The walk-out lower level offers an additional level of luxury and versatility, encompassing the same footprint as the main floor. This exceptional space includes a guest suite, full bath, executive office, fitness area, recreation spaces, laundry center, and extensive finished storage—perfectly suited for today's evolving lifestyles. Outside, the grounds rival those of a boutique resort. An oversized heated pool serves as the centerpiece of an extraordinary outdoor environment complete with a pool house, expansive paver terraces, koi pond, multiple outdoor dining destinations, and countless opportunities for entertaining or quiet relaxation. In the evenings, the whole landscape is aglow with low-voltage uplighting. Adding to the home's appeal are numerous quality improvements and amenities, including a newer septic system (3 years old), two-zone HVAC, irrigation well, sprinkler system, generator, whole-house surge protection, newer pool equipment, invisible fence around the property, and a recently repaved circular driveway. Offering an unparalleled combination of privacy, architectural significance, natural beauty, and convenience, 458 Browning Lane in Cherry Hill, NJ, is more than a home—it is a destination, a retreat, and a legacy property designed to be experienced and treasured for generations.
Property Features
Property Type: Residential - Single Family
Basement: Yes
Basement: Walkout Level, Fully Finished
Cooling: Central A/C
Fireplaces: 1
Fuel Type: Natural Gas
Garage: 2
Heating: Forced Air
Home Style: Ranch/Rambler
Lot Size: 1.32 Acres
Stories: 2.0
Taxes: $20,110
Year Built: 1974
Feature Descriptions
Accessibility: Level Entry - Main
Additional Structures: Above Grade, Below Grade
Days on Site: 51
Exterior: Frame
Fireplace: Wood
Lot Dimensions: 1.32 Acre(S)
Municipality: CHERRY HILL TWP
Parking Notes: 2 Total Parking Spaces
Pet Restrictions: No Pet Restrictions
Sewer: On Site Septic
Special View Info: Scenic Vista, Trees/Woods
SQFT Above Finished: 2608
SQFT Below Finished: 2200
SQFT Total Finished: 4808
Structure Type: Detached
Swimming Pool: Heated
Total Garage/Parking Spaces: 2
Water: Public
Local Schools
School District: CHERRY HILL TOWNSHIP PUBLIC SCHOOLS
Listed By / Shown By
Listed By
Agency Name: Epique Realty
Agency Phone: 8888933537
Shown By
Agency Title: RealtyMark
Agency Phone: 888-260-0040

Estimate Your Payment
Estimated Payment
$ 4,822.37 per month $2,781.96 Principal & Interest $1,675.83 Property Tax $364.58 Homeowner's InsuranceChange Payment Information


458 Browning Lane | MLS# NJCD2118156
This single family home located at 458 Browning Lane, Cherry Hill, NJ 08003 is currently listed for sale with an asking price of $1,250,000. This property was built in 1974 and has 4 bedrooms and 3 full baths with 4808 sq. ft. Browning Lane is located in the WOODCREST subdivision within the CHERRY HILL TOWNSHIP PUBLIC SCHOOLS school district. Search WOODCREST real estate on www.realtymarkllc.com today.