
BEDS3
BATHS2 full
SQUARE FEET1,834
MLS#MDCH2055254
STATUSACTIVE UNDER CONTRACT
PROPERTY TYPEResidential - Single Family
SCHOOLCHARLES COUNTY PUBLIC SCHOOLS
Property Description
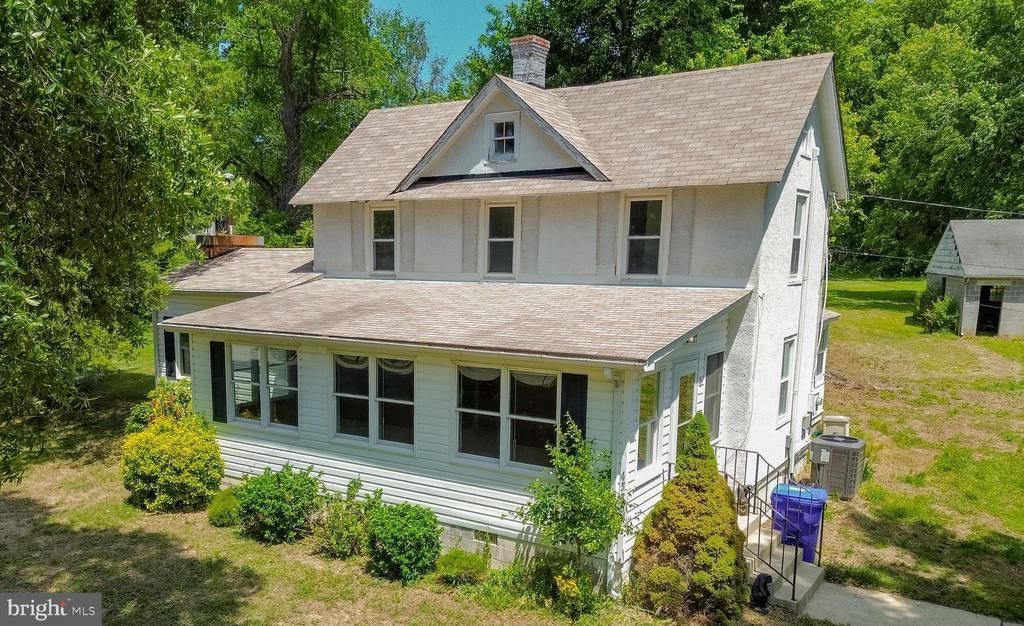
Cute and turn-key 3 bedroom, 2 bathroom home on a 1 acre lot in Marbury with no HOA! This home has been refreshed with new kitchen cabinets, updated bathrooms, new carpet, LVP flooring and fresh paint throughout. Plenty of outdoor space to enjoy, whether you want room for pets, gardening, entertaining, or just some privacy. USDA 100% financing eligible, making this a great opportunity for first-time homebuyers or anyone looking for an affordable move-in ready home. Convenient location with the feel of country living!
Property Features
Property Type: Residential - Single Family
Cooling: Heat Pump(s)
Fireplaces: 1
Fuel Type: Electric
Garage: 2
Heating: Heat Pump(s)
Home Style: Colonial
Lot Size: 1.07 Acres
Stories: 2.0
Taxes: $3,205
Year Built: 1922
Feature Descriptions
Additional Structures: Above Grade, Below Grade
Appliances: Dishwasher, Dryer, Refrigerator, Stove, Washer
Days on Site: 13
Exterior: Stucco
Fireplace: Fireplace - Glass Doors, Wood
Lot Dimensions: 1.07 Acre(S)
Parking Notes: 2 Total Parking Spaces
Rooms: Living Room, Dining Room, Primary Bedroom, Bedroom 2,Bedroom 3,Kitchen, Family Room, Den, Full Bath
Sewer: Private Septic Tank
SQFT Above Finished: 1834
SQFT Total Finished: 1834
Structure Type: Detached
Total Garage/Parking Spaces: 2
Water: Well
Local Schools
High School: HENRY E. LACKEY
School District: CHARLES COUNTY PUBLIC SCHOOLS
Listed By / Shown By
Listed By
Agency Name: Five Star Real Estate
Agency Phone: 2402223200
Shown By
Agency Title: RealtyMark
Agency Phone: 888-260-0400

Estimate Your Payment
Estimated Payment
$ 1,148.11 per month $778.95 Principal & Interest $267.08 Property Tax $102.08 Homeowner's InsuranceChange Payment Information


4580 Bicknell Road | MLS# MDCH2055254
This single family home located at 4580 Bicknell Road, Marbury, MD 20658 is currently listed for sale with an asking price of $350,000. This property was built in 1922 and has 3 bedrooms and 2 full baths with 1834 sq. ft. Bicknell Road is located within the CHARLES COUNTY PUBLIC SCHOOLS school district. Search Marbury real estate on www.realtymarkllc.com today.