
BEDS4
BATHS3 full
SQUARE FEET2,691
MLS#FC320393
STATUSActive
PROPERTY TYPEResidential - Single Family
SUBDIVISIONPALM HARBOR
Property Description
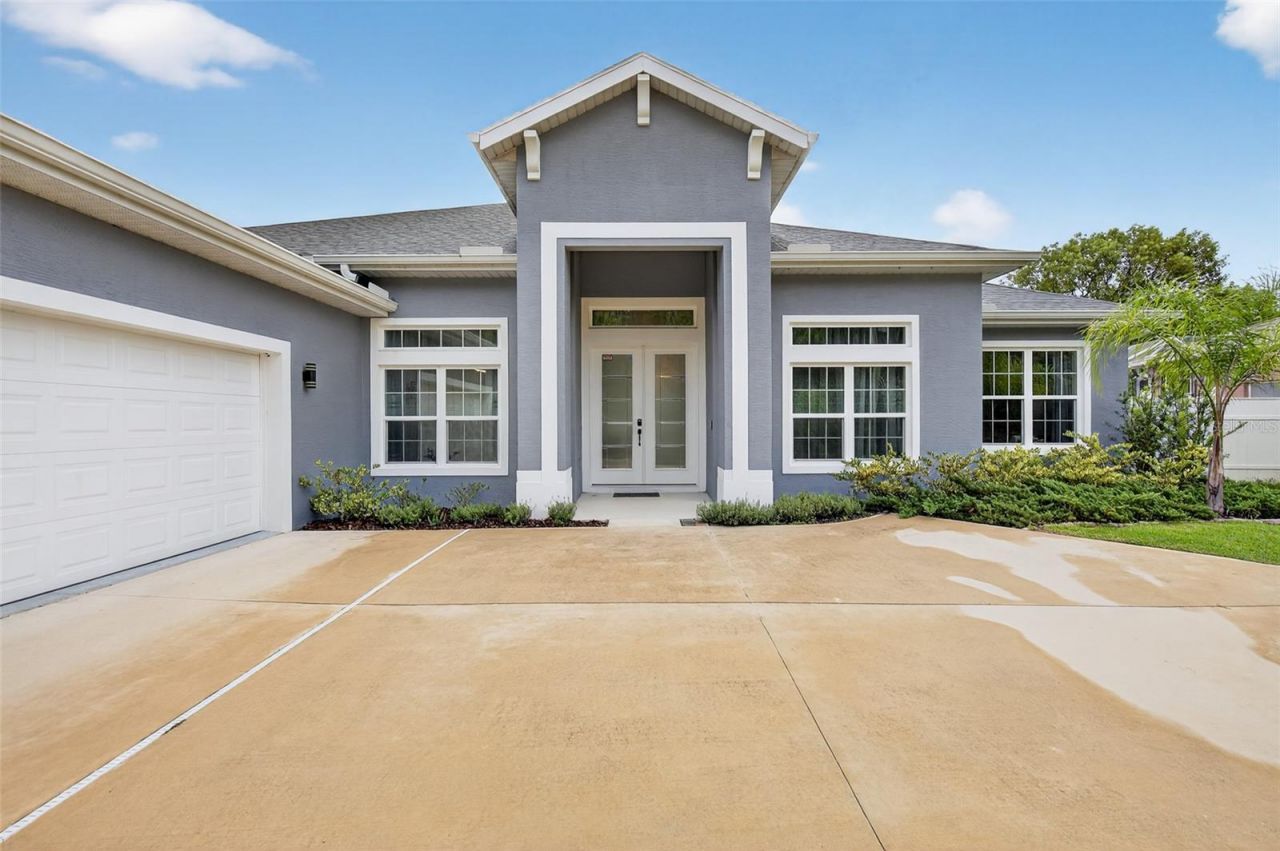
Experience the best of modern Florida living in this custom 4-bedroom, 3-bathroom residence, nestled on a quiet cul-de-sac in one of Palm Coast's most beautiful neighborhoods. Built just 3 years ago, this home blends timeless elegance with the convenience of new construction. Step through the grand entrance and be greeted by soaring ceilings and 8-ft doors, creating an atmosphere of sophistication and space. The open-concept design flows seamlessly from the designer kitchen with premium finishes into expansive living and dining areas, perfect for both intimate gatherings and large-scale entertaining. The owner's suite is a private retreat, complete with a spa-inspired bathroom and a generous walk-in closet. Three additional bedrooms and two full bathrooms provide luxurious accommodations for family or guests. Situated on a quiet cul-de-sac, this property offers privacy and tranquility, while remaining just minutes from pristine beaches, world-class golf, dining, and shopping. The neighborhood itself is one of Palm Coast's most desirable, offering both elegance and community charm
Property Features
Property Type: Residential - Single Family
Cooling: Central Air
Garage: 2 car attached
Heating: Central, Electric
Lot Size: 0.23 Acres
Roof Type: Shingle
Stories: 1.0
Taxes: $7,121
Year Built: 2022
Amenities
Built-in Features
Eat-in Kitchen
High Ceilings
Kitchen/Family Room Combo
Living Room/Dining Room Combo
Open Floorplan
Solid Wood Cabinets
Stone Counters
Thermostat
Tray Ceiling(s)
Walk-In Closet(s)
Window Treatments
French Doors
Lighting
Feature Descriptions
Additional Rooms: Bonus Room, Den/Library/Office
Appliances: Cooktop, Dishwasher, Disposal, Microwave
Directions: From Old Kings Rd turn into Frontier Dr firs left to Furness Pl house on the right 46 Furness Pl
Exterior: Block
Fireplace: Electric
Fireplace Y/N: Yes
Flood Zone Code: x
Flooring: Ceramic Tile, Luxury Vinyl
Foundation: Slab
Home Warranty Y/N: No
Listing Terms: Cash, Conventional, FHA
Lot Dimensions: 0.23
Ownership: Fee Simple
Parking: Driveway, Electric Vehicle Charging Station(s), Garage Door Opener, Garage Faces Side, Guest, Oversized
Parking Notes: Driveway, Electric Vehicle Charging Station(s), Gara
Property Attached Y/N: No
Property Sub-Type: Single Family Residence
Sewer: Public Sewer
Showing Instructions: Appointment Only
Special Sale Provisions: None
Utilities: Cable Available, Electricity Connected, Fiber Optics, Public, Sewer Connected, Water Connected
Water: Public
Water Access Y/N: No
Zoning: SFR3
Room Sizes
Living Room: 17x17
Primary Bedroom: 15.7x16.2
Kitchen: 12.4x13.1
Bathroom 2: 13x10.9
Local Schools
High School: Matanzas High
Middle School: Indian Trails Middle-FC
Elementary School: Old Kings Elementary
Listed By / Shown By
Listed By
Agency Name: PALM COAST REAL ESTATE COMPANY
Agency Contact: 386-445-0700
Shown By
Agency Title: RealtyMark
Agency Phone: 888-260-0040

Estimate Your Payment
Estimated Payment
$ 2,103.76 per month $1,335.34 Principal & Interest $593.42 Property Tax $175.00 Homeowner's InsuranceChange Payment Information




46 Furness Place | MLS# FC320393
This single family home located at 46 Furness Place , Palm Coast, FL 32137 is currently listed for sale with an asking price of $600,000. This property was built in 2022 and has 4 bedrooms and 3 full baths with 2691 sq. ft. Furness Place is located in the PALM HARBOR subdivision. Search PALM HARBOR real estate on www.realtymarkllc.com today.