
BEDS5
BATHS3 full 1 partial
SQUARE FEET4,181
MLS#MDAA2148206
STATUSACTIVE
PROPERTY TYPEResidential - Single Family
SUBDIVISIONCHATHAM HILLS
SCHOOLANNE ARUNDEL COUNTY PUBLIC SCHOOLS
Property Description
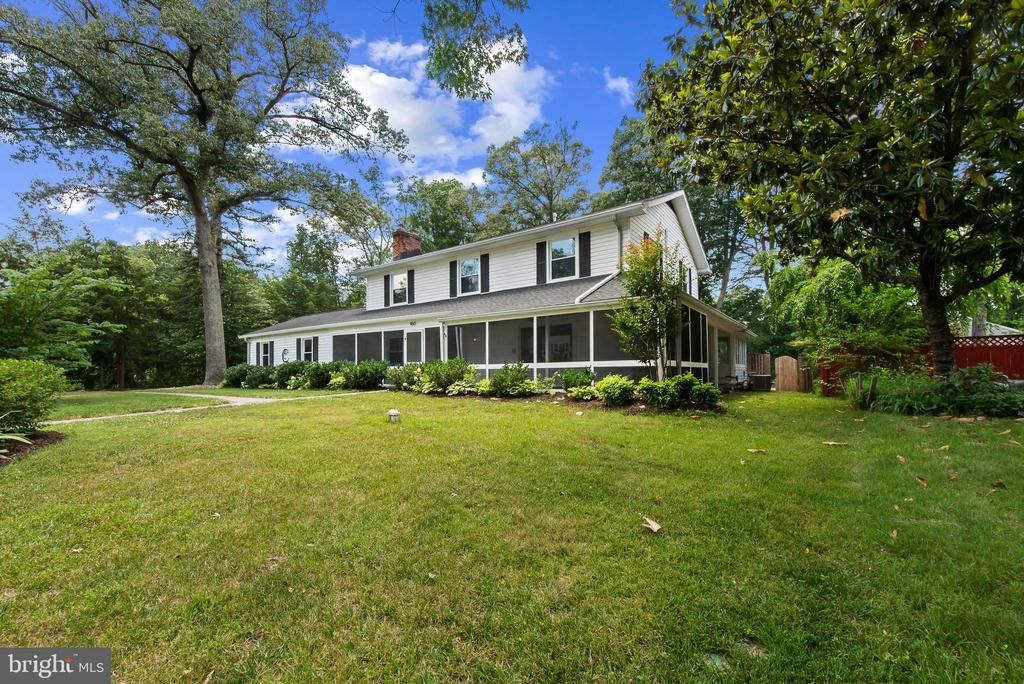
Severna Park home featuring a spacious, versatile floor plan enhanced by numerous updates and improvements. Multi Generation capability as there is a separate apartment in the basement. The current owners have thoughtfully reimagined the rear porch, transforming it into a bright and inviting living space with vaulted ceilings, expansive windows, and a natural connection to the main living area. The wrap-around front porch provides a welcoming entrance, while the interior offers a blend of comfortable everyday living and spaces well-suited for entertaining. Formal living and dining rooms are accented by traditional chair rail detailing and offer flexibility for gatherings both large and small. The family room serves as a comfortable gathering space, complete with new LVP flooring, built-in bookcases, and a wood-burning fireplace. The kitchen features recessed lighting, white cabinetry, modern appliances, and an adjoining breakfast area. Upstairs, the primary suite includes two walk-in closets and a private bath with separate vanities and a glass-enclosed shower. Three additional well-proportioned bedrooms, a full bath, and a conveniently located laundry room complete the upper level. All new carpeting on the upper level. The finished lower level offers excellent flexibility with a private in-law or guest suite that includes a second kitchen, living and dining areas, two bedrooms, a full bath, and a separate laundry room. Outside, the fenced rear yard provides ample space for recreation and entertaining, complemented by attractive hardscaping, a patio, and a fire pit gathering area. Updated HVAC systems contribute to the home's overall comfort and efficiency. Recent improvements include the finished rear porch conversion, HVAC updates, rear yard fencing, hardscape patio and fire pit, kitchen and living room flooring, landscaping, interior paint, and well pump.
Property Features
Property Type: Residential - Single Family
Basement: Connecting Stairway, Daylight, Partial, Fully Finished, Interior Access, Outside Entrance, Side Entrance, Walkout Stairs, Windows
Basement: Yes
Cooling: Ceiling Fan(s), Central A/C
Fireplaces: 1
Fuel Type: Electric, Natural Gas Available
Garage: 2
Heating: Heat Pump(s)
Home Style: Colonial
Lot Size: 0.49 Acres
Roof Type: Shingle
Stories: 3.0
Taxes: $5,860
Year Built: 1968
Feature Descriptions
Additional Structures: Above Grade, Below Grade
Appliances: Built-In Microwave, Dishwasher, Dryer, Exhaust Fan, Oven - Single, Oven/Range - Electric, Refrigerator, Washer, Water Heater
Days on Site: 37
Exterior: Exterior Lighting, Street Lights
Exterior: Vinyl Siding
Fencing: Rear, Split Rail, Wood
Fireplace: Screen, Stone, Wood
Flooring: Carpet, Ceramic Tile, Laminated, Vinyl
Interior: 2nd Kitchen, Breakfast Area, Built-Ins, Carpet, Ceiling Fan(s), Chair Railings, Combination Kitchen/Dining, Dining Area, Family Room Off Kitchen, Floor Plan - Open, Floor Plan - Traditional, Formal/Separate Dining Room, Kitchen - Eat-In, Kitchen - Island, Primary Bath(s), Recessed Lighting, Wood Floors
Lot: Corner, Front Yard, Landscaping, Rear Yard, Trees/Wooded
Lot Dimensions: 0.49 Acre(S)
Municipality: Unincorporated
Parking Features: Asphalt Driveway
Parking Notes: 2 Total Parking Spaces
Rooms: Living Room, Dining Room, Primary Bedroom, Bedroom 2,Bedroom 3,Bedroom 4,Bedroom 5,Kitchen, Family Room, Foyer, Sun/Florida Room, In-Law/auPair/Suite, Laundry, Mud Room
Sewer: On Site Septic
Special View Info: Garden/Lawn, Trees/Woods
SQFT Above Finished: 3514
SQFT Below Finished: 667
SQFT Total Finished: 4181
Structure Type: Detached
Total Garage/Parking Spaces: 2
Utilities: Natural Gas Available
Water: Well
Windows: Casement, Double Pane, Screens, Wood Frame
Wooded: Yes
Room Sizes
Foyer: 9 x 7 Level - Main
Living Room: 19 x 13 Level - Main
Dining Room: 13 x 12 Level - Main
Kitchen: 20 x 13 Level - Main
Family Room: 18 x 12 Level - Main
Bedroom 2: 13 x 11 Level - Upper 1
Bedroom 3: 14 x 13 Level - Upper 1
Primary Bedroom: 19 x 12 Level - Upper 1
Bedroom 4: 12 x 11 Level - Upper 1
Laundry: 11 x 6 Level - Upper 1
Sun/Florida Room: 49 x 18 Level - Main
Mud Room: 18 x 9 Level - Main
In-Law/auPair/Suite: 26 x 23 Level - Lower 1
Bedroom 5: 13 x 12 Level - Lower 1
Local Schools
High School: SEVERNA PARK
Middle School: SEVERNA PARK
Elementary School: BENFIELD
School District: ANNE ARUNDEL COUNTY PUBLIC SCHOOLS
Listed By / Shown By
Listed By
Agency Name: Innovative Properties, Inc.
Agency Phone: 4102688400
Shown By
Agency Title: RealtyMark
Agency Phone: 888-260-0040

Estimate Your Payment
Estimated Payment
$ 2,625.21 per month $1,889.28 Principal & Interest $488.33 Property Tax $247.60 Homeowner's InsuranceChange Payment Information


460 Blackshire Road | MLS# MDAA2148206
This single family home located at 460 Blackshire Road, Severna Park, MD 21146 is currently listed for sale with an asking price of $848,900. This property was built in 1968 and has 5 bedrooms and 3 full and 1 partial baths with 4181 sq. ft. Blackshire Road is located in the CHATHAM HILLS subdivision within the ANNE ARUNDEL COUNTY PUBLIC SCHOOLS school district. Search CHATHAM HILLS real estate on www.realtymarkllc.com today.