
BEDS2
BATHS2 full
SQUARE FEET1,150
MLS#NJMX2012832
STATUSACTIVE
PROPERTY TYPEResidential - Condominium
SUBDIVISIONROSSMOOR ADULT COMM
SCHOOLMONROE TOWNSHIP
Property Description
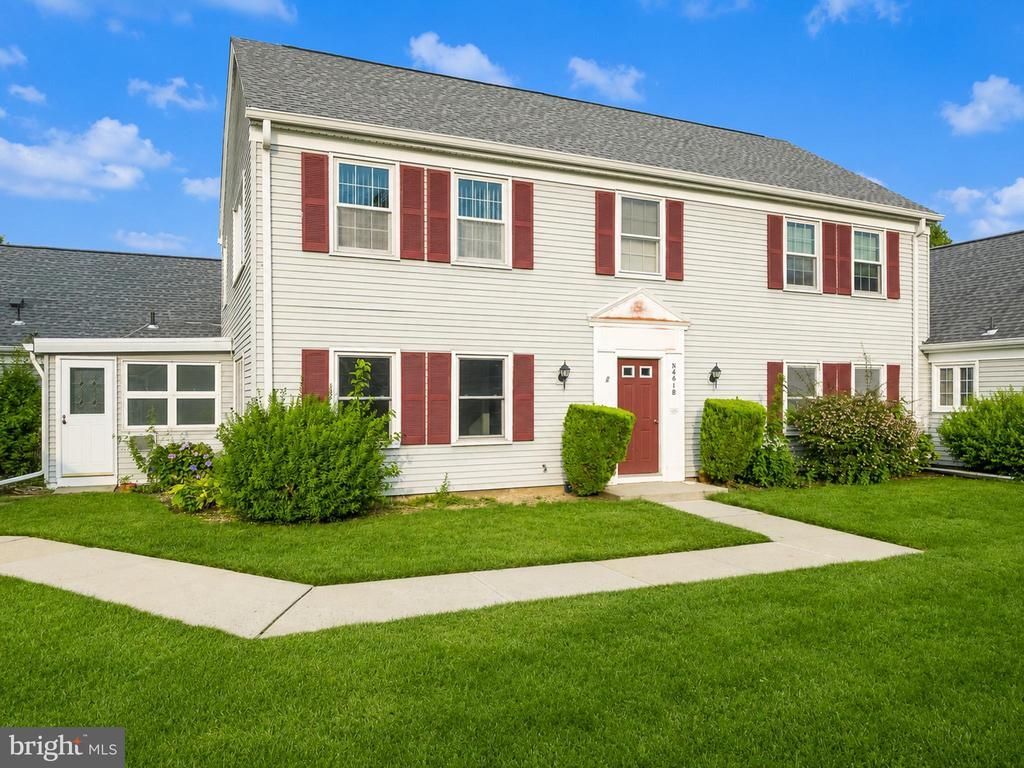
Beautifully updated 2-bedroom, 2 bath first floor condo with carport located in the desirable Rossmoor 55+ adult community in Monroe, NJ. This move-in-ready home features fresh paint and luxury vinyl plank flooring throughout. The updated kitchen offers stainless steel appliances, brand new cabinetry and quartz countertops. Updated bathrooms include luxury tiles, new fixtures, and modern vanities. Additional highlights include central A/C and multi-zone heating. Enjoy resort-style community amenities such as a clubhouse, pool, fitness center, on-site medical center, and golf club. Conveniently located near major roadways, shopping centers, and bus service to NYC.
Property Features
Property Type: Residential - Condominium
Cooling: Ceiling Fan(s), Central A/C
Fuel Type: Electric
Heating: Baseboard - Electric, Zoned
Home Style: Unit/Flat
Roof Type: Shingle
Stories: 1.0
Taxes: $1,696
Year Built: 1977
Feature Descriptions
Additional Structures: Above Grade, Below Grade
Appliances: Dishwasher, Dryer - Electric, Energy Efficient Appliances, Microwave, Oven/Range - Electric, Refrigerator, Stainless Steel Appliances, Washer, Water Heater
Community Amenities: Art Studio, Billiard Room, Club House, Community Center, Convenience Store, Exercise Room, Fitness Center, Game Room, Gated Community, Golf Club, Golf Course, Golf Course Membership Available, Jog/Walk Path, Library, Meeting Room, Mooring Area, Newspaper Service, Pool - Outdoor, Putting Green, Racquet Ball, Recreational Center, Retirement Community, Security, Shuffleboard, Swimming Pool, Tennis Courts
Condo/Coop Fee: $526.00/Monthly
Days on Site: 11
Exterior: Frame
Exterior: Exterior Lighting, Sidewalks, Street Lights
Flooring: Ceramic Tile, Luxury Vinyl Plank
Interior: Bathroom - Stall Shower, Bathroom - Tub Shower, Ceiling Fan(s), Dining Area, Entry Level Bedroom, Flat, Kitchen - Galley, Primary Bath(s), Upgraded Countertops, Wood Floors
Location: Suburban
Municipality: MONROE TWP
Number of Rooms: 6
Parking Features: Free, Lighted Parking
Parking Notes: 1 Total Parking Spaces
Pet Restrictions: Number Limit
Sewer: Public Sewer
SQFT Above Finished: 1150
SQFT Total Finished: 1150
Structure Type: Unit/Flat/Apartment
Total Garage/Parking Spaces: 1
Units: 4
Utilities: Cable TV, Electric Available, Phone Available, Sewer Available, Water Available
Water: Public
Windows: Double Pane, Energy Efficient, Replacement, Insulated, Sliding
Local Schools
School District: MONROE TOWNSHIP
Listed By / Shown By
Listed By
Agency Name: RE/MAX Our Town
Agency Phone: 7324199300
Shown By
Agency Title: RealtyMark
Agency Phone: 888-260-0040

Estimate Your Payment
Estimated Payment
$ 871.08 per month $645.19 Principal & Interest $141.33 Property Tax $84.55 Homeowner's InsuranceChange Payment Information


461 B Revere Way | MLS# NJMX2012832
This condo located at 461 B Revere Way, Monroe Township, NJ 08831 is currently listed for sale with an asking price of $289,900. This property was built in 1977 and has 2 bedrooms and 2 full baths with 1150 sq. ft. B Revere Way is located in the ROSSMOOR ADULT COMM subdivision within the MONROE TOWNSHIP school district. Search ROSSMOOR ADULT COMM real estate on www.realtymarkllc.com today.