
BEDS3
BATHS1 full 1 partial
SQUARE FEET1,380
MLS#PAPH2658786
STATUSACTIVE
PROPERTY TYPERental - Townhouse
SUBDIVISIONUNIVERSITY CITY
SCHOOLPHILADELPHIA CITY
Property Description
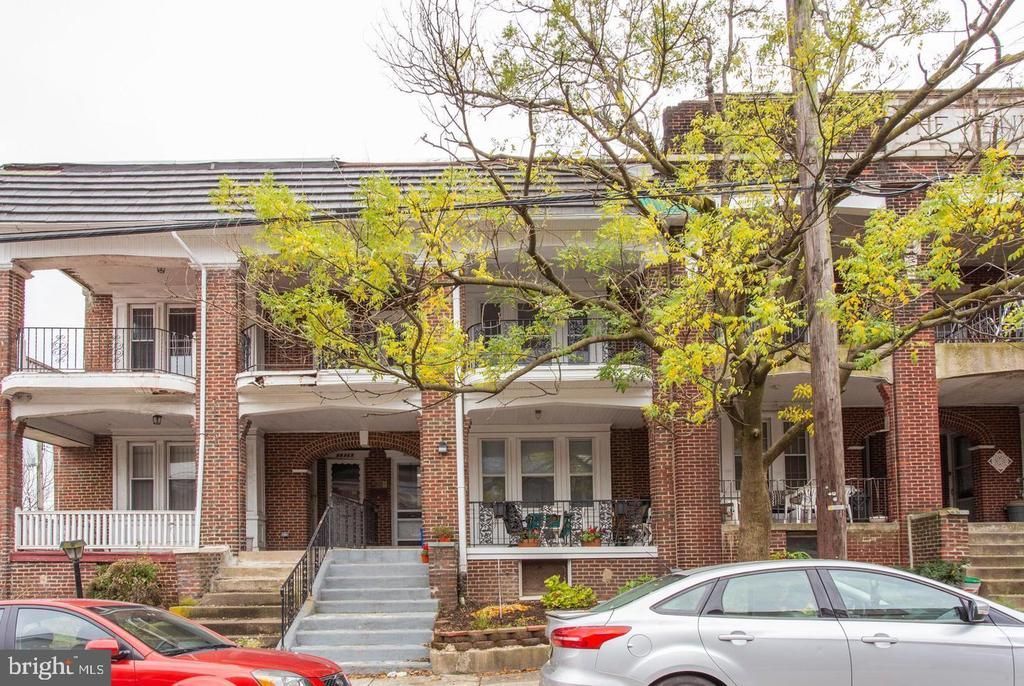
Welcome to this bright and spacious 3-bedroom, 1.5-bath apartment in West Philadelphia. Filled with natural light and freshly painted throughout, the home features beautiful original hardwood floors that add warmth and character to the space. Enjoy a huge front porch balcony, perfect for relaxing outside, along with the convenience of an in-unit washer and dryer. The generous layout offers plenty of room for comfortable everyday living. Conveniently located near public transportation, the apartment provides easy access throughout Philadelphia and is just minutes from Penn, Drexel, and University City. You'll also be close to neighborhood restaurants, parks, shopping, and other local amenities. With abundant natural light, original hardwood floors, private outdoor space, and a convenient West Philadelphia location, this home offers a great combination of character, space, and accessibility.
Property Features
Property Type: Rental - Townhouse
Cooling: None
Fuel Type: Natural Gas
Heating: Radiator
Home Style: Straight Thru
Lot Size: 0.04 Acres
Stories: 1.0
Year Built: 1923
Feature Descriptions
Additional Structures: Above Grade, Below Grade
Days on Site: 20
Exterior: Masonry
Lot Dimensions: 0.04 Acre(S)
Municipality: PHILADELPHIA
Pet Restrictions: Case by Case Basis, Pet Addendum/Deposit
Rooms: Living Room, Kitchen
Sewer: Public Sewer
SQFT Above Finished: 1380
SQFT Total Finished: 1380
Structure Type: Interior Row/Townhouse
Water: Public
Local Schools
High School: WEST PHILADELPHIA
School District: PHILADELPHIA CITY
Listed By / Shown By
Listed By
Agency Name: BHHS Fox & Roach-Art Museum
Agency Phone: 2157632100
Shown By
Agency Title: RealtyMark
Agency Phone: 888-260-0040


4628 Sansom Street, Unit B | MLS# PAPH2658786
This property located at 4628 Sansom Street, Unit B, Philadelphia, PA 19139 is currently listed for rent with an asking price of $2,000 / Monthly. Sansom Street, Unit B is located within the PHILADELPHIA CITY school district. Search Philadelphia real estate on www.realtymarkllc.com today.