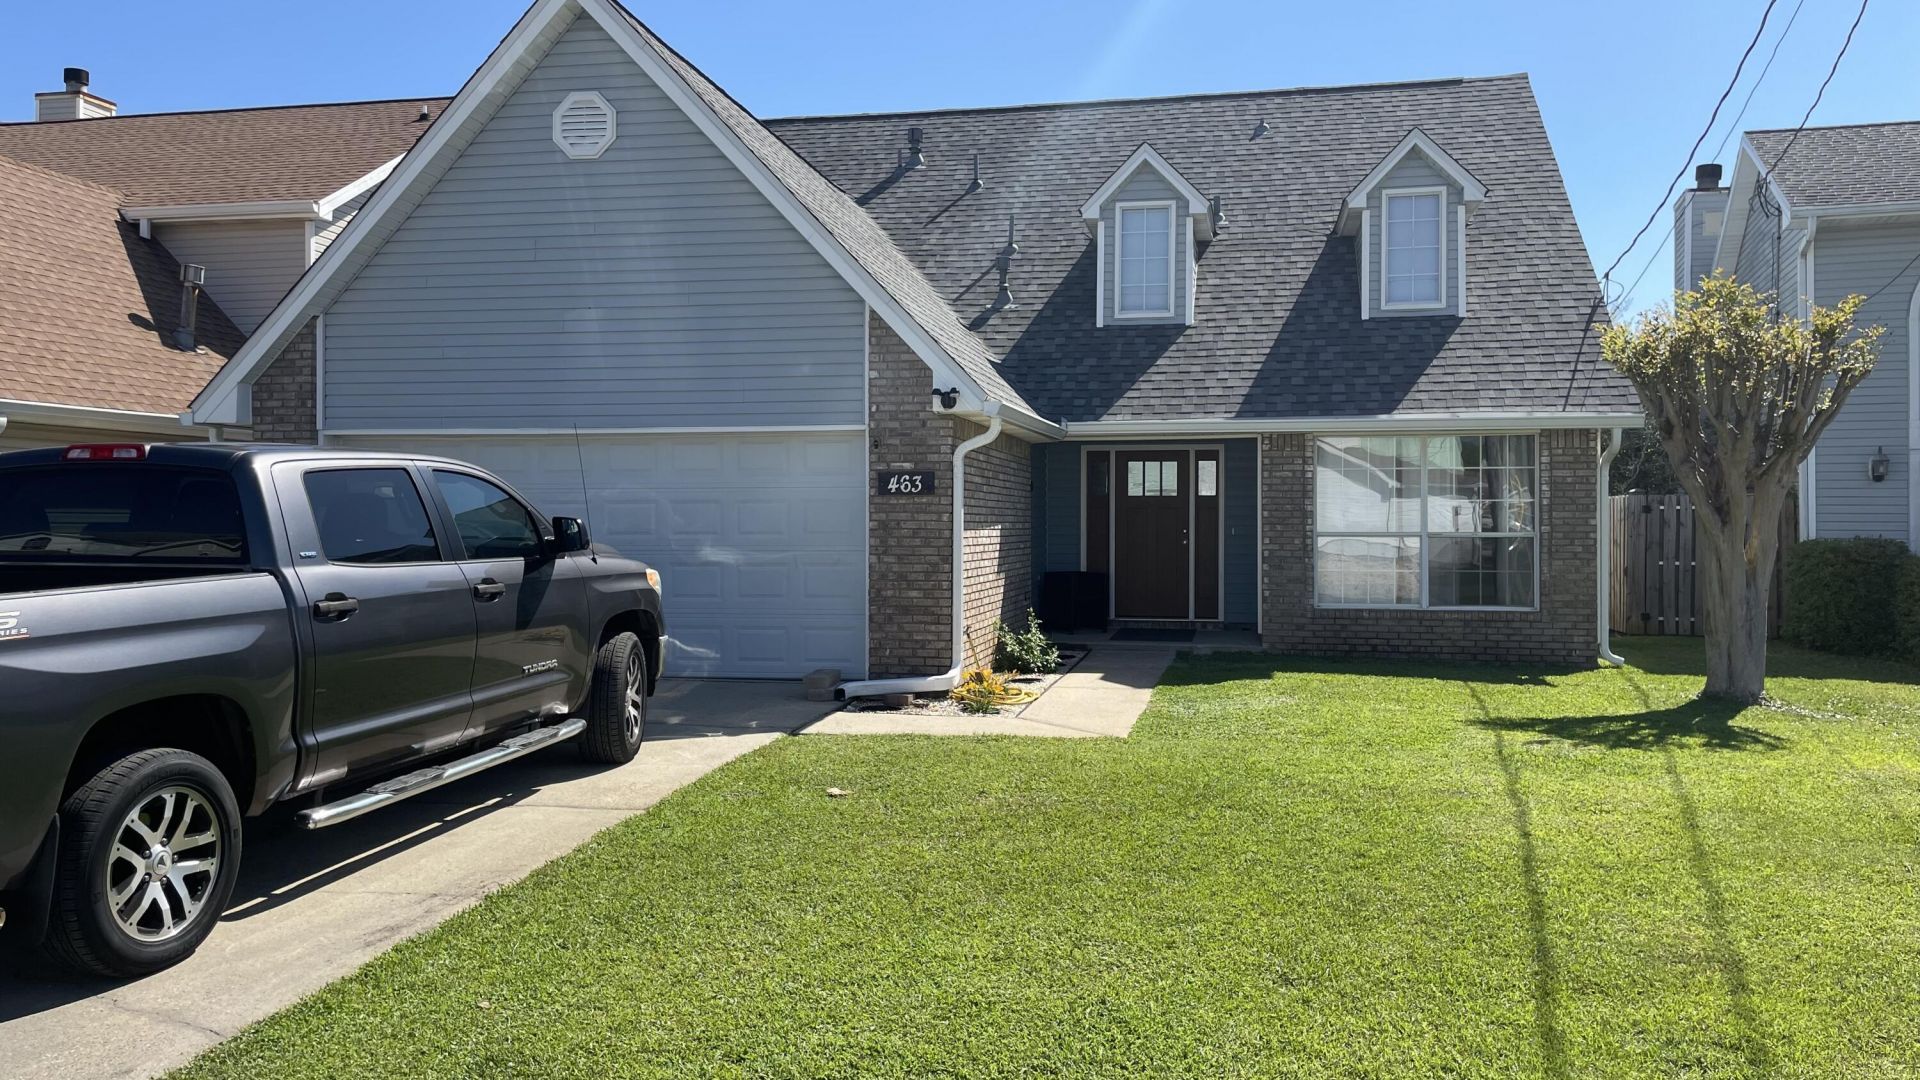

BEDS4
BATHS2 full
SQUARE FEET1,932
MLS#1008942
STATUSActive
PROPERTY TYPERental - Single Family
SUBDIVISIONSANDY RIDGE ESTATES
Property Description
Need room for the large family? Well this very popular floor plan with Master bedroom on the first floor is the one for you. Large Master Suite for that California King bed, with walk-in closet, bath offers dual vanities, garden tub, separate shower and tile floor. Nice spacious kitchen with breakfast bar, breakfast nook, pantry and tile floors that flows right into the formal dining room great for those family get togethers. Need the wall space for that large entertainment center or big screen tv? We have it here! Upstairs to the loft area that overlooks the Great room. Here we have three more bedrooms that share a nice size bathroom with dual vanites. Inside laundry accesses with a large two car garage. No carpet - great for those with allergies. Small pet allowed with owner approval.
Property Features
Property Type: Rental - Single Family
Cooling: Ceiling Fans, Central Air
Fenced: Yes
Garage: 2
Heating: Heat Cntrl Gas
Home Style: Contemporary
Lot Size: 0.12 Acres
Stories: 2.0
Year Built: 1994
Feature Descriptions
Appliances: Auto Garage Door Opn, Dishwasher, Oven Self Cleaning, Refrigerator W/IceMk, Smoke Detector, Water Heater - Gas
Days on Site: 3
Exterior: Lawn Pump, Sprinkler System
Exterior: Frame, Siding Brick Some, Siding Vinyl
Fencing: Fenced Privacy
Flooring: Floor Laminate, Floor Tile
Foundation: Slab
Interior: Breakfast Bar, Fireplace, Newly Painted, Pantry, Washer/Dryer Hookup
Lot: Interior, Level
Parking: Garage
Patio/Porch: Patio Open, Porch Covered
Road Frontage: County Road
Road Surface: Paved
Rooms Total: 8
Sub Type: Single Family Residence
Window: Window Treatment All, Double Pane Windows
Local Schools
High School: Fort Walton Beach
Middle School: Bruner
Elementary School: Florosa
Listed By / Shown By
Listed By
Agency Name: Sandcastle Dreams Realty, Inc.
Shown By
Agency Title: RealtyMark
Agency Phone: 888-260-0040


463 Sandy Ridge Circle | MLS# 1008942
This property located at 463 Sandy Ridge Circle, Mary Esther, FL 32569 is currently listed for rent with an asking price of $2,350 / Monthly. Search Mary Esther real estate on www.realtymarkllc.com today.