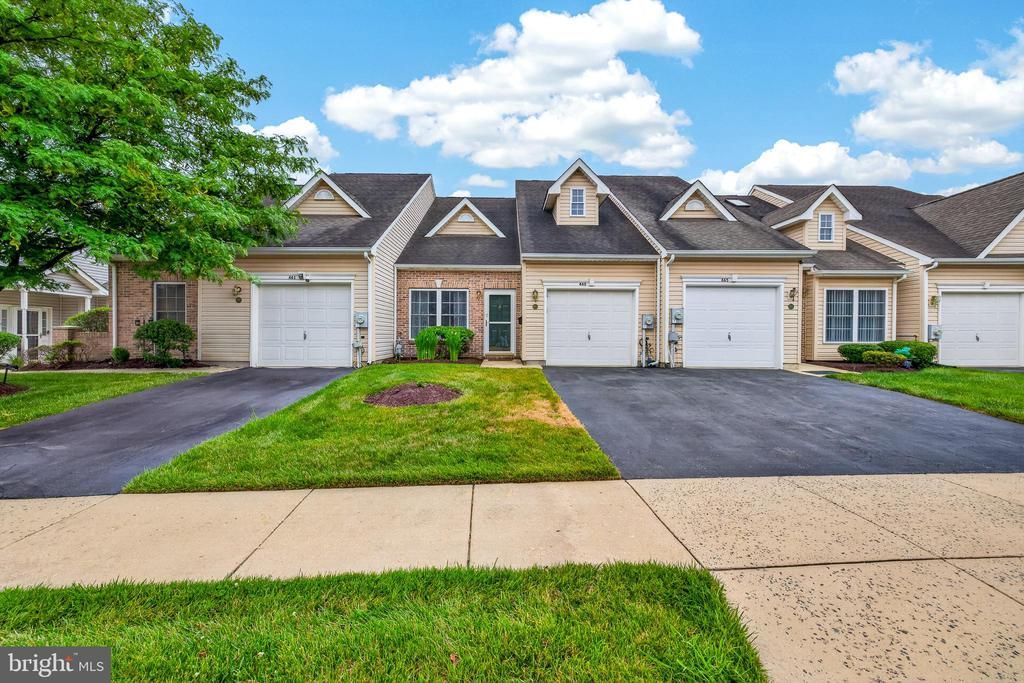

BEDS2
BATHS2 full
SQUARE FEET1,525
MLS#DENC2106766
STATUSACTIVE
PROPERTY TYPEResidential - Townhouse
SUBDIVISIONCROSSINGS AT CHRIS
SCHOOLCHRISTINA
Property Description
Welcome to 463 Sweetman Dr in the 55+ community of Crossings at Christiana! This 2 bedroom 2 bath home has been professionally painted, professionally cleaned, and the carpets have been professionally steam cleaned, making it truly move-in ready. Once inside you'll notice the abundant natural lighting and high ceilings. The spacious eat-in kitchen features newer appliances and access to the private yard and walking path. Additionally on the main floor you'll find a spacious bedroom with access to its private bath and laundry area. Upstairs you will find the second spacious bedroom with a 4-piece bathroom suite and skylight. There are THREE large walk-in closets providing plenty of storage space. The HVAC and water heater have both recently been replaced. The low HOA includes lawn maintenance, walking path, clubhouse, trash and snow removal. The community is minutes from Sprouts, Christiana Hospital and Christiana mall. Also minutes to route 1 & route 95. Making it convenient for all your needs. Don't miss your opportunity, schedule your private tour today!
Property Features
Property Type: Residential - Townhouse
Cooling: Central A/C
Fuel Type: Natural Gas
Garage: 1
Heating: Forced Air
Home Style: Traditional
Lot Size: 0.07 Acres
Stories: 2.0
Taxes: $1,337
Year Built: 2005
Feature Descriptions
Accessibility: Level Entry - Main
Additional Structures: Above Grade, Below Grade
Appliances: Dishwasher, Disposal, Dryer - Electric, Microwave, Oven - Single, Oven/Range - Electric, Refrigerator, Washer, Washer/Dryer Stacked, Water Heater
Community Amenities: Club House, Jog/Walk Path, Exercise Room
Days on Site: 9
Exterior: Brick, Vinyl Siding
HOA Fee: $168.00/Monthly
Interior: Bathroom - Stall Shower, Bathroom - Tub Shower, Bathroom - Soaking Tub, Breakfast Area, Carpet, Ceiling Fan(s), Combination Dining/Living, Combination Kitchen/Dining, Entry Level Bedroom, Floor Plan - Traditional, Kitchen - Eat-In, Pantry, Primary Bath(s), Recessed Lighting, Skylight(s), Walk-in Closet(s)
Lot: Backs - Open Common Area, Cul-de-sac, Landscaping
Lot Dimensions: 0.07 Acre(S)
Parking Notes: 2 Total Parking Spaces
Sewer: Public Sewer
SQFT Above Finished: 1525
SQFT Total Finished: 1525
Structure Type: Interior Row/Townhouse
Total Garage/Parking Spaces: 2
Water: Public
Local Schools
School District: CHRISTINA
Listed By / Shown By
Listed By
Agency Name: Coldwell Banker Realty
Agency Phone: 3022341888
Shown By
Agency Title: RealtyMark
Agency Phone: 888-260-0040

Estimate Your Payment
Estimated Payment
$ 992.45 per month $778.95 Principal & Interest $111.42 Property Tax $102.08 Homeowner's InsuranceChange Payment Information


463 Sweetman Drive | MLS# DENC2106766
This townhouse located at 463 Sweetman Drive, Bear, DE 19701 is currently listed for sale with an asking price of $350,000. This property was built in 2005 and has 2 bedrooms and 2 full baths with 1525 sq. ft. Sweetman Drive is located in the CROSSINGS AT CHRIS subdivision within the CHRISTINA school district. Search CROSSINGS AT CHRIS real estate on www.realtymarkllc.com today.