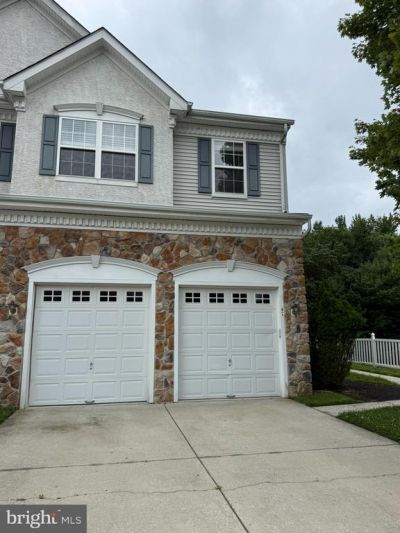

BEDS3
BATHS2 full 1 partial
SQUARE FEET2,194
MLS#NJBL2117008
STATUSACTIVE
PROPERTY TYPERental - Townhouse
SUBDIVISIONTANGLEWOOD
SCHOOLEVESHAM TOWNSHIP
Property Description
Like New!!Well maintained Fairmount end unit with side entrance in Marlton finest Tanglewood Subdivision. Brand new Luxury Vinyl Flooring and Paint this home features 3 Bedrooms, 2.5 baths with full unfinished basement and a 2 Car Garage, 42" Oak Cabinets, an eat-in kitchen with breakfast bar, Family Room with gas fireplace and Cathedral ceiling, formal Living Room & Dining Room, a 2 car garage and a Master Suite with His and Hers Walk in closets that features its own bathroom with garden tub and separate stall shower. Laundry Room with Utility sink is conveniently located on the 2nd floor. Other two spacious bedrooms share a hall bath and this home backs to open space for added privacy. Hurry and rent this beauty before the start of school season!!
Property Features
Property Type: Rental - Townhouse
Basement: Yes
Basement: Full, Unfinished
Cooling: Central A/C
Fireplaces: 1
Fuel Type: Natural Gas
Garage: 2 car attached
Heating: Central
Home Style: Colonial
Lot Size: 0.11 Acres
Stories: 2.0
Year Built: 2005
Feature Descriptions
Additional Structures: Above Grade, Below Grade
Appliances: Range Hood, Refrigerator, Washer, Dryer, Dishwasher, Microwave, Disposal
Community Amenities: Tennis Courts, Tot Lots/Playground
Days on Site: 41
Exterior: Stucco, Stone
Exterior: Sidewalks, Street Lights, Exterior Lighting
Fireplace: Gas/Propane
Flooring: Vinyl, Tile/Brick
Interior: Primary Bath(s), Ceiling Fan(s), Kitchen - Eat-In
Lot: Trees/Wooded, Rear Yard
Lot Dimensions: 0.11 Acre(S)
Municipality: EVESHAM TWP
Number of Rooms: 8
Parking Features: Driveway, Attached Garage, Concrete Driveway
Rent Includes: HOA/Condo Fee, Taxes
Rooms: Living Room, Dining Room, Primary Bedroom, Bedroom 2,Kitchen, Family Room, Bedroom 1,Laundry
Sewer: Private Sewer
SQFT Above Finished: 2194
SQFT Total Finished: 2194
Structure Type: End of Row/Townhouse
Total Garage/Parking Spaces: 6
Utilities: Cable TV
Water: Public
Wooded: Yes
Room Sizes
Bedroom 1: 13 x 11 Level - Upper 1
Bedroom 2: 15 x 12 Level - Upper 1
Family Room: 18 x 12 Level - Main
Primary Bedroom: 18 x 12 Level - Upper 1
Kitchen: 14 x 13 Level - Main
Dining Room: 16 x 15 Level - Main
Living Room: 15 x 11 Level - Main
Local Schools
Middle School: FRANCES DEMASI
School District: EVESHAM TOWNSHIP
Listed By / Shown By
Listed By
Agency Name: Long & Foster Real Estate, Inc.
Agency Phone: 8568572200
Shown By
Agency Title: RealtyMark
Agency Phone: 888-260-0040


47 Ross Way | MLS# NJBL2117008
This property located at 47 Ross Way, Marlton, NJ 08053 is currently listed for rent with an asking price of $3,300 / Monthly. Ross Way is located within the EVESHAM TOWNSHIP school district. Search Marlton real estate on www.realtymarkllc.com today.