
BEDS4
BATHS2 full 1 partial
SQUARE FEET2,204
MLS#MDHW2070356
STATUSPENDING
PROPERTY TYPEResidential - Single Family
SUBDIVISIONBRAMPTON HILLS
SCHOOLHOWARD COUNTY PUBLIC SCHOOLS
Property Description
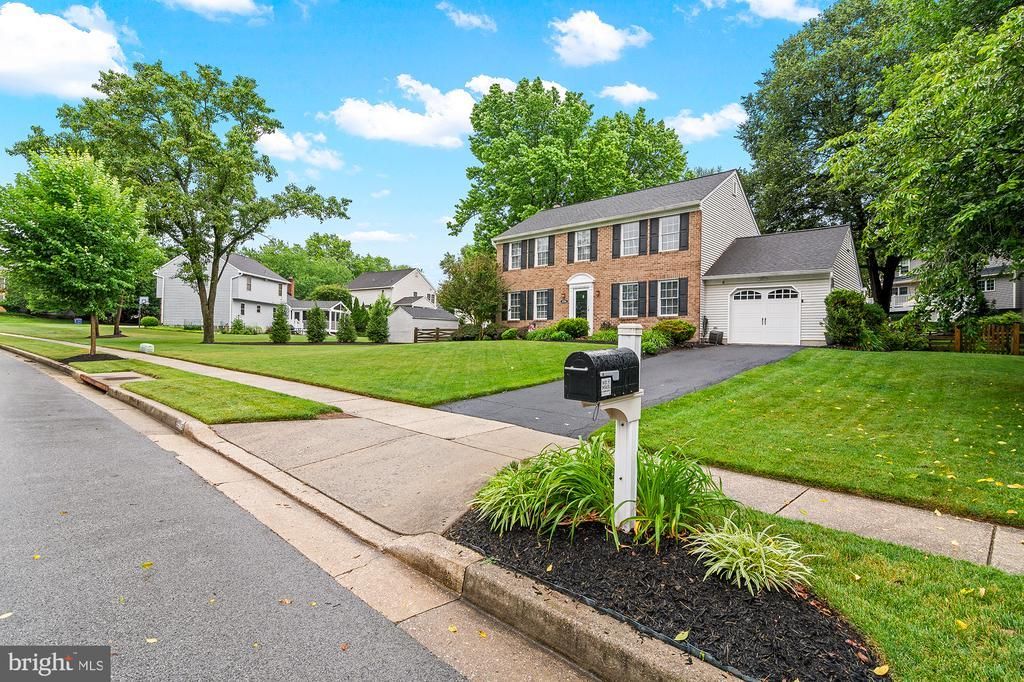
Nestled in the prestigious Brampton Hills, this exquisite Colonial-style residence exudes timeless elegance and modern comfort. This meticulously maintained home features four bedrooms and two and a half bathrooms, perfect for both relaxation and entertaining. Step inside to discover a warm and inviting atmosphere, highlighted by gleaming hardwood floors and an abundance of natural light. The heart of the home is the beautiful kitchen, equipped with stainless steel appliances, upgraded countertops, and an eat-in area that seamlessly flows into the family room, creating an ideal space for gatherings. A formal dining room adds a touch of sophistication for special occasions. The cozy family room, complete with a wood-burning fireplace adorned with glass doors, invites you to unwind after a long day. The primary suite offers a private retreat with an en-suite bath, ensuring comfort and privacy. The partially finished basement provides additional living space with both interior and outside access, perfect for a home gym or entertainment area. Outside, the beautifully landscaped front and rear yards offer serene outdoor spaces for relaxation or play. The lovely hardscape patio is ready for summer entertaining or a fire on a chilly fall evening. With an attached garage and ample driveway parking, convenience is at your fingertips. This home is not just a residence; it's a lifestyle, offering a perfect blend of luxury, comfort, and community. Experience the charm of Brampton Hills and make this stunning property your own.
Property Features
Property Type: Residential - Single Family
Basement: Heated, Improved, Interior Access, Outside Entrance, Partially Finished, Side Entrance, Walkout Stairs
Basement: Yes
Cooling: Ceiling Fan(s), Central A/C
Fireplaces: 1
Fuel Type: Electric
Garage: 1
Heating: Heat Pump(s)
Home Style: Colonial
Lot Size: 0.34 Acres
Stories: 3.0
Taxes: $8,721
Year Built: 1986
Feature Descriptions
Additional Structures: Above Grade, Below Grade
Appliances: Built-In Microwave, Dishwasher, Disposal, Dryer, Exhaust Fan, Humidifier, Oven/Range - Electric, Refrigerator, Stainless Steel Appliances, Washer, Water Heater
Days on Site: 23
Exterior: Brick
Fencing: Partially, Split Rail, Wood
Fireplace: Fireplace - Glass Doors, Wood
Flooring: Hardwood
HOA Fee: $60.00/Annually
Interior: Carpet, Ceiling Fan(s), Dining Area, Family Room Off Kitchen, Floor Plan - Traditional, Formal/Separate Dining Room, Kitchen - Eat-In, Primary Bath(s), Upgraded Countertops, Window Treatments, Wood Floors
Lot: Front Yard, Landscaping, Rear Yard, SideYard(s)
Lot Dimensions: 0.34 Acre(S)
Parking Features: Asphalt Driveway
Parking Notes: 3 Total Parking Spaces
Rooms: Living Room, Dining Room, Primary Bedroom, Bedroom 2,Bedroom 3,Bedroom 4,Kitchen, Family Room, Laundry, Recreation Room, Storage Room, Primary Bathroom, Half Bath
Sewer: Public Sewer
Special View Info: Garden/Lawn
SQFT Above Finished: 1744
SQFT Below Finished: 460
SQFT Total Finished: 2204
Structure Type: Detached
Total Garage/Parking Spaces: 3
Water: Public
Local Schools
School District: HOWARD COUNTY PUBLIC SCHOOLS
Listed By / Shown By
Listed By
Agency Name: Keller Williams Realty Centre
Agency Phone: 4103120000
Shown By
Agency Title: RealtyMark
Agency Phone: 888-260-0040

Estimate Your Payment
Estimated Payment
$ 2,551.74 per month $1,613.54 Principal & Interest $726.75 Property Tax $211.46 Homeowner's InsuranceChange Payment Information


4704 Yorkshire Drive | MLS# MDHW2070356
This single family home located at 4704 Yorkshire Drive, Ellicott City, MD 21043 is currently listed for sale with an asking price of $725,000. This property was built in 1986 and has 4 bedrooms and 2 full and 1 partial baths with 2204 sq. ft. Yorkshire Drive is located in the BRAMPTON HILLS subdivision within the HOWARD COUNTY PUBLIC SCHOOLS school district. Search BRAMPTON HILLS real estate on www.realtymarkllc.com today.