
BEDS2
BATHS2 full 1 partial
SQUARE FEET1,481
MLS#MDMC2245928
STATUSACTIVE
PROPERTY TYPERental - Condominium
SUBDIVISIONBETHESDA
SCHOOLMONTGOMERY COUNTY PUBLIC SCHOOLS
Property Description
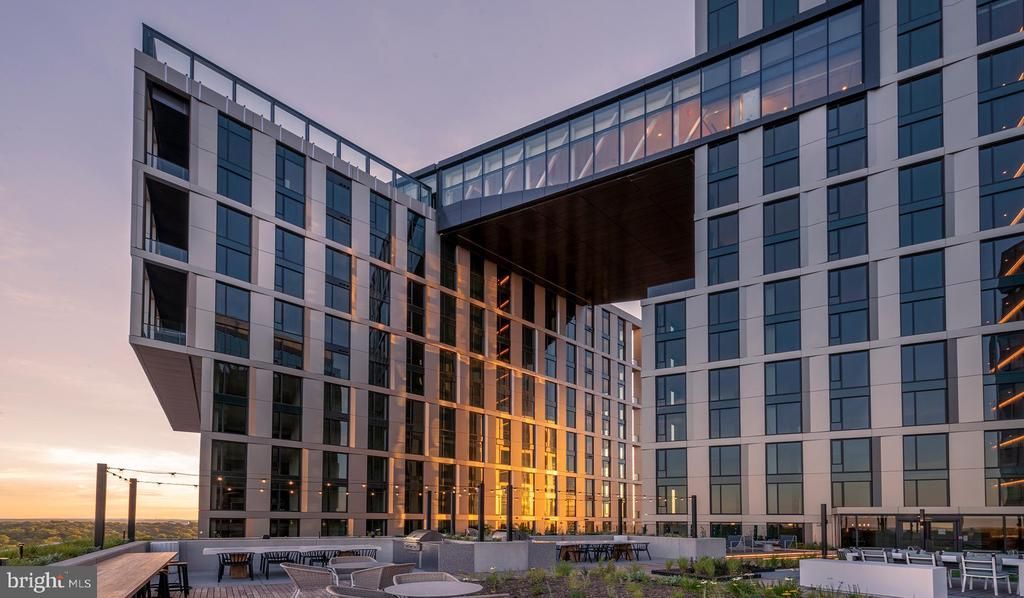
Hardwood floors and oversized windows set this two-bedroom, two-and-a-half-bath residence apart from the moment you step inside. At 1,481 square feet, the layout unfolds with a generosity that feels rare, moving from an open kitchen through a spacious living area and out toward the kind of natural light that makes every hour feel a little more expansive. The open floor plan means there are no awkward transitions, no cramped corridors — just one thoughtfully connected space that adapts to however you want to live in it. The kitchen is built for the way people actually cook. Stainless steel appliances, upgraded countertops, a range hood, and a self-cleaning oven give you the tools to handle everything from a Tuesday pasta to a weekend dinner party. Recessed lighting keeps the space feeling clean and intentional, while the dishwasher and disposal make cleanup feel less like a chore and more like a brief pause before the rest of the evening begins. A refrigerator with an ice maker, a built-in microwave, and generous counter space round out a kitchen that earns its keep every single day. Both bedrooms offer walk-in closets that genuinely hold a wardrobe, and the layout includes the added flexibility of an entry-level bedroom — a feature that makes hosting guests or working from home feel genuinely sustainable rather than just technically possible. Ceiling fans in the living spaces keep the air moving through the seasons. The in-unit washer and dryer mean laundry stays a private, on-your-schedule task rather than a building-wide production. Beyond the front door, The Elm wraps daily life in a full suite of amenities. Start the morning in the fitness center, then carry that energy through a day that might include the pool, the roof deck with its open-sky views across Bethesda, or a quiet hour in the clubhouse. A concierge is on hand to handle the small logistics that can otherwise crowd a busy week. The building is gated and staffed for security, with a parking garage that keeps your car sheltered and accessible. A dog park welcomes four-legged residents, and both cats and dogs are permitted — deposits apply and breed restrictions may be in place, so ask for current pet policy details. The game room and meeting room mean the building can flex between social and professional needs without you ever leaving the property. The picnic area and elevator access complete a community that feels genuinely full-service rather than amenity-by-checkbox. Bethesda wraps around all of it. This is a neighborhood that rewards curiosity — walkable blocks lined with independent cafes, well-regarded dining from casual to considered, and the kind of retail mix that makes weekend errands feel less like tasks and more like small excursions. The energy here is particular to Bethesda: polished but unhurried, dense with options but never chaotic. After an evening out along the corridor, returning to a residence this spacious, this well-appointed, and this quietly removed from the street-level noise is its own kind of reward. This is a home that holds its ground in one of the region's most established and walkable communities. Pricing and availability subject to change on a daily basis. Photos are of model units. Parking may be available subject to availability and may be an additional fee.
Property Features
Property Type: Rental - Condominium
Cooling: Central A/C
Garage: 2 car attached
Heating: Central
Home Style: Unit/Flat, Traditional
Stories: 1.0
Year Built: 2022
Feature Descriptions
Additional Structures: Above Grade
Appliances: Built-In Microwave, Cooktop, Dishwasher, Disposal, Dryer, Energy Efficient Appliances, Freezer, Microwave, Oven/Range - Electric, Refrigerator, Stove, Stainless Steel Appliances, Washer, Range Hood
Community Amenities: Bar/Lounge, Beach Club, Club House, Common Grounds, Community Center, Elevator, Exercise Room, Meeting Room, Other, Party Room, Picnic Area, Pool - Outdoor, Recreational Center, Reserved/Assigned Parking, Security, Spa, Swimming Pool, Fitness Center, Game Room, Concierge, Dog Park, Gated Community, Extra Storage
Days on Site: 1
Exterior: Awning(s), BBQ Grill, Extensive Hardscape, Exterior Lighting, Flood Lights, Other, Play Area, Roof Deck
Interior: Bathroom - Tub Shower, Breakfast Area, Built-Ins, Combination Dining/Living, Combination Kitchen/Dining, Combination Kitchen/Living, Entry Level Bedroom, Flat, Floor Plan - Open, Floor Plan - Traditional, Kitchen - Eat-In, Kitchen - Gourmet, Kitchen - Island, Other, Primary Bath(s), Sprinkler System, Window Treatments, Wood Floors, Walk-in Closet(s), Ceiling Fan(s)
Parking Features: Off Street, Attached Garage, Parking Garage, On-site - Rent, Rented/Permit Required
Pet Restrictions: Breed Restrictions, Case by Case Basis, Cats OK, Dogs OK, Pet Addendum/Deposit
Sewer: Public Sewer
SQFT Above Finished: 1481
SQFT Total Finished: 1481
Structure Type: Unit/Flat/Apartment
Total Garage/Parking Spaces: 3
Water: Public
Local Schools
School District: MONTGOMERY COUNTY PUBLIC SCHOOLS
Listed By / Shown By
Listed By
Agency Name: KW Empower
Agency Phone: 2156273500
Shown By
Agency Title: RealtyMark
Agency Phone: 888-260-0040


4710 Elm Street , Unit E-0406 | MLS# MDMC2245928
This property located at 4710 Elm Street , Unit E-0406, Bethesda, MD 20814 is currently listed for rent with an asking price of $4,917 / Monthly. Elm Street , Unit E-0406 is located within the MONTGOMERY COUNTY PUBLIC SCHOOLS school district. Search Bethesda real estate on www.realtymarkllc.com today.