
BEDS1
BATHS1 full
SQUARE FEET792
MLS#MDMC2246078
STATUSACTIVE
PROPERTY TYPERental - Condominium
SUBDIVISIONBETHESDA
SCHOOLMONTGOMERY COUNTY PUBLIC SCHOOLS
Property Description
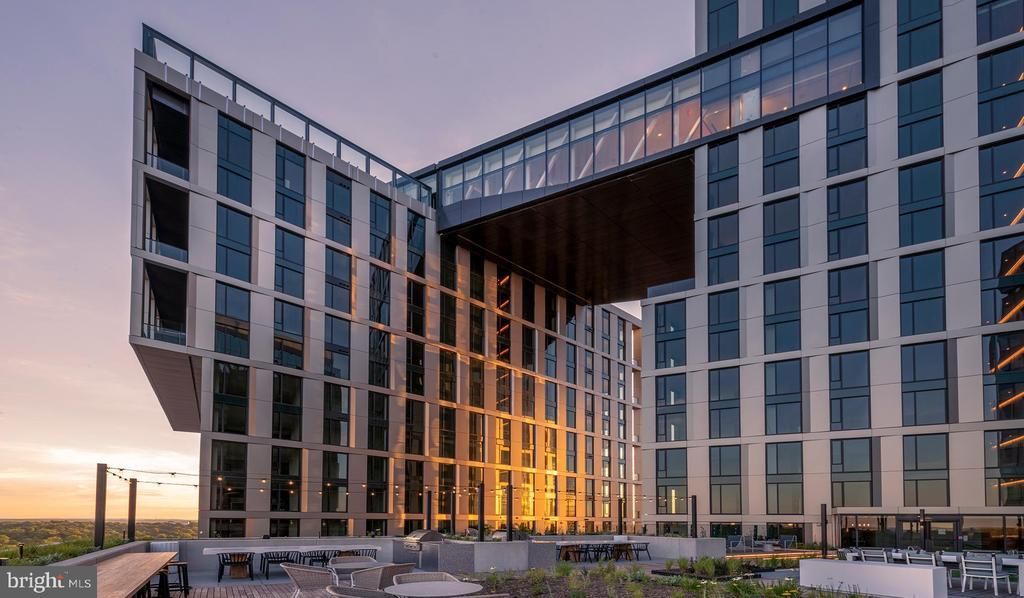
Finished and freshly built, this twentieth-floor one-bedroom at The Elm represents Bethesda living at its most current — a residence where nothing has been worn in, nothing patched over, nothing carried forward from another era. Every surface, every fixture, every detail arrived new in 2021, and that sense of uncompromised beginnings follows you through every room. Step inside and the open floor plan unfolds naturally, drawing you from the entry toward a living space framed by recessed lighting and finished with the kind of clean lines that make arranging furniture feel effortless. The kitchen anchors one side of the space with stainless steel appliances, upgraded countertops, and a full suite that includes a dishwasher, microwave, range hood, self-cleaning oven, and an ice maker that means your first grocery run requires one less errand. A disposal keeps cleanup quick. A washer and dryer tucked into the unit mean laundry never requires you to leave the floor. Ceiling fans move the air on warm evenings, and walk-in closet space in the bedroom handles even an ambitious wardrobe with room to spare. The bedroom itself is a proper retreat — entry-level in its layout, meaning no steps to navigate once you're inside, and outfitted with the same attention to finish that carries through the rest of the home. It is the kind of room that makes Sunday mornings feel like a decision rather than a default. What surrounds this unit is equally considered. The Elm is a gated community, and that sense of enclosure gives the entire building a quieter, more deliberate rhythm. A concierge greets you and handles the small logistics that make a full week easier to manage. The fitness center means you can maintain a workout routine without adding a commute to it. The clubhouse and game room offer spaces to be social without leaving the building, while the meeting room provides a professional setting for the days when home-office walls feel too close. A roof deck opens up the sky above Bethesda, and on clear evenings the view rewards anyone who takes the elevator up. A pool and picnic area round out the outdoor amenities, and a dedicated dog park means your pet has a proper place to run. Parking is available in the garage, keeping your car sheltered and accessible. Bethesda itself is in a moment. The neighborhood that once moved quietly alongside Washington's larger rhythms has found its own velocity — new restaurants and retail threading in alongside the established institutions, a streetscape that rewards walking at almost any hour. The Elm sits inside that momentum, newly built and fully connected to a neighborhood that is writing a new chapter while holding onto what made it worth staying in the first place. The daily routine that takes shape here is an unhurried one. Coffee made in a kitchen built for it, an elevator ride down to the fitness center before the city fully wakes, an evening on the roof with the Bethesda skyline doing what skylines do at dusk. This is 792 square feet designed to expand around however you choose to live in it. Pricing and availability subject to change on a daily basis. Photos are of model units. Parking may be available subject to availability and may be an additional fee.
Property Features
Property Type: Rental - Condominium
Cooling: Central A/C
Garage: 2 car attached
Heating: Central
Home Style: Unit/Flat, Traditional
Stories: 1.0
Year Built: 2022
Feature Descriptions
Additional Structures: Above Grade
Appliances: Built-In Microwave, Cooktop, Dishwasher, Disposal, Dryer, Energy Efficient Appliances, Freezer, Microwave, Oven/Range - Electric, Refrigerator, Stove, Stainless Steel Appliances, Washer, Range Hood
Community Amenities: Bar/Lounge, Beach Club, Club House, Common Grounds, Community Center, Elevator, Exercise Room, Meeting Room, Other, Party Room, Picnic Area, Pool - Outdoor, Recreational Center, Reserved/Assigned Parking, Security, Spa, Swimming Pool, Fitness Center, Game Room, Concierge, Dog Park, Gated Community, Extra Storage
Exterior: Awning(s), BBQ Grill, Extensive Hardscape, Exterior Lighting, Flood Lights, Other, Play Area, Roof Deck
Interior: Bathroom - Tub Shower, Breakfast Area, Built-Ins, Combination Dining/Living, Combination Kitchen/Dining, Combination Kitchen/Living, Entry Level Bedroom, Flat, Floor Plan - Open, Floor Plan - Traditional, Kitchen - Eat-In, Kitchen - Gourmet, Kitchen - Island, Other, Primary Bath(s), Sprinkler System, Window Treatments, Wood Floors, Walk-in Closet(s), Ceiling Fan(s)
Parking Features: Off Street, Attached Garage, Parking Garage, On-site - Rent, Rented/Permit Required
Pet Restrictions: Breed Restrictions, Case by Case Basis, Cats OK, Dogs OK, Pet Addendum/Deposit
Sewer: Public Sewer
SQFT Above Finished: 792
SQFT Total Finished: 792
Structure Type: Unit/Flat/Apartment
Total Garage/Parking Spaces: 3
Water: Public
Local Schools
School District: MONTGOMERY COUNTY PUBLIC SCHOOLS
Listed By / Shown By
Listed By
Agency Name: KW Empower
Agency Phone: 2156273500
Shown By
Agency Title: RealtyMark
Agency Phone: 888-260-0040


4710 Elm Street , Unit W-2003 | MLS# MDMC2246078
This property located at 4710 Elm Street , Unit W-2003, Bethesda, MD 20814 is currently listed for rent with an asking price of $3,250 / Monthly. Elm Street , Unit W-2003 is located within the MONTGOMERY COUNTY PUBLIC SCHOOLS school district. Search Bethesda real estate on www.realtymarkllc.com today.