
BEDS2
BATHS1 full
SQUARE FEET768
MLS#MDHR2055164
STATUSPENDING
PROPERTY TYPEResidential - Single Family
SUBDIVISIONINDIAN HILLS
SCHOOLHARFORD COUNTY PUBLIC SCHOOLS
Property Description
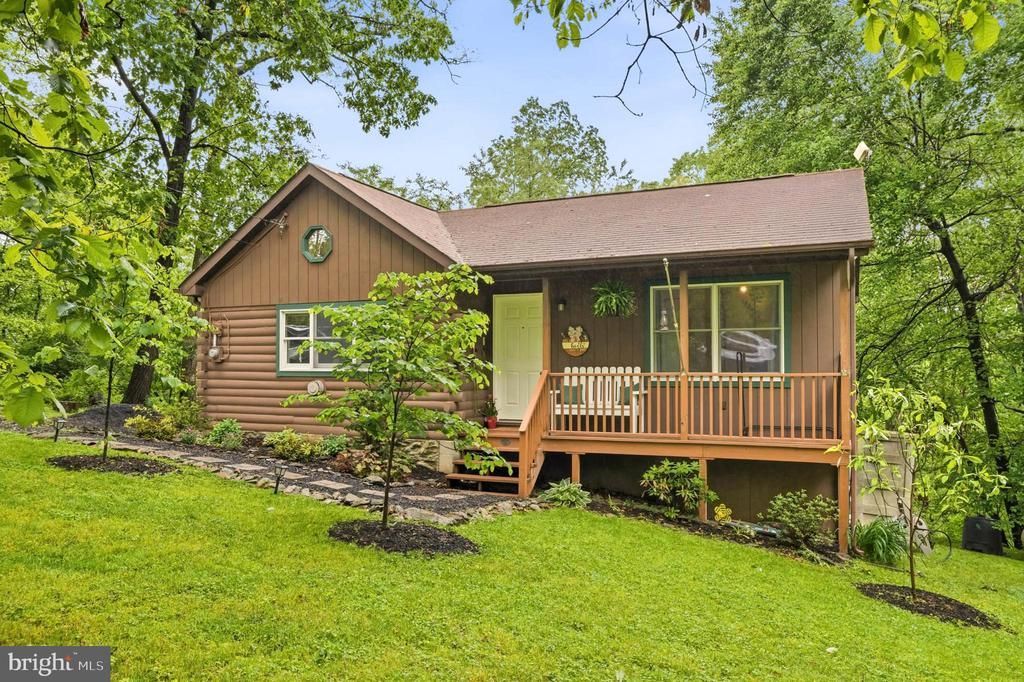
Tucked away on 3.52 acres with a beautiful stream running through the backyard, this meticulously maintained and updated 2-bedroom, 1-bath home offers the perfect blend of comfort, privacy, and functionality. With 768 square feet of well-utilized living space, the home features fresh paint throughout, a newer deck (just re-stained), and multiple heating options including a wood stove, propane heater, and electric baseboards—each capable of efficiently heating the entire home. A roof less than 10 years old and numerous system upgrades provide peace of mind for years to come. Recent improvements include a well pump (2024), hot water heater (2025), radon mitigation system, and updated and serviced water treatment system. The property also includes an owned 250-gallon propane tank, updated landscaping and hardscaping, and a recently serviced septic system. Additional features include basement and crawlspace storage, washer and dryer (2024), and updated flooring (2024). Whether you’re relaxing by the stream, enjoying the outdoor space, or hunting and fishing, this property is truly move-in ready and a rare find.
Property Features
Property Type: Residential - Single Family
Cooling: Ceiling Fan(s), Window Unit(s)
Fireplaces: 1
Fuel Type: Electric, Propane - Owned
Heating: Baseboard - Electric, Wall Unit
Home Style: Cabin/Lodge
Lot Size: 3.52 Acres
Roof Type: Fiberglass
Stories: 1.0
Taxes: $2,327
Year Built: 1961
Feature Descriptions
Additional Structures: Above Grade, Below Grade
Appliances: Refrigerator, Stove, Washer/Dryer Stacked
Days on Site: 17
Electric: 100 Amp Service
Exterior: Frame
Fireplace: Stone
Flooring: Hardwood, Laminated
HOA Fee: $330.00/Annually
Interior: Attic, Bar, Ceiling Fan(s), Combination Kitchen/Dining, Dining Area, Floor Plan - Open, Kitchen - Eat-In, Pantry, Window Treatments, Wood Floors, Stove - Wood
Lot Dimensions: 3.52 Acre(S)
Rooms: Living Room, Bedroom 2,Kitchen, Bedroom 1
Sewer: Septic Exists
SQFT Above Finished: 768
SQFT Total Finished: 768
Structure Type: Detached
Water: Private
Windows: Double Hung, Double Pane
Room Sizes
Living Room: 16 x 14 Level - Main
Kitchen: 16 x 10 Level - Main
Bedroom 1: 12 x 9 Level - Main
Bedroom 2: 11 x 8 Level - Main
Local Schools
School District: HARFORD COUNTY PUBLIC SCHOOLS
Listed By / Shown By
Listed By
Agency Name: Compass
Agency Phone: 4102205745
Shown By
Agency Title: RealtyMark
Agency Phone: 888-260-0400

Estimate Your Payment
Estimated Payment
$ 1,074.95 per month $778.95 Principal & Interest $193.92 Property Tax $102.08 Homeowner's InsuranceChange Payment Information


4713 Chippewa Drive | MLS# MDHR2055164
This single family home located at 4713 Chippewa Drive, White Hall, MD 21161 is currently listed for sale with an asking price of $350,000. This property was built in 1961 and has 2 bedrooms and 1 full baths with 768 sq. ft. Chippewa Drive is located in the INDIAN HILLS subdivision within the HARFORD COUNTY PUBLIC SCHOOLS school district. Search INDIAN HILLS real estate on www.realtymarkllc.com today.