
BEDS5
BATHS5 full
SQUARE FEET2,807
MLS#MDBA2209884
STATUSACTIVE
PROPERTY TYPEResidential - Single Family
SUBDIVISIONWALTHERSON
SCHOOLBALTIMORE CITY PUBLIC SCHOOLS
Property Description
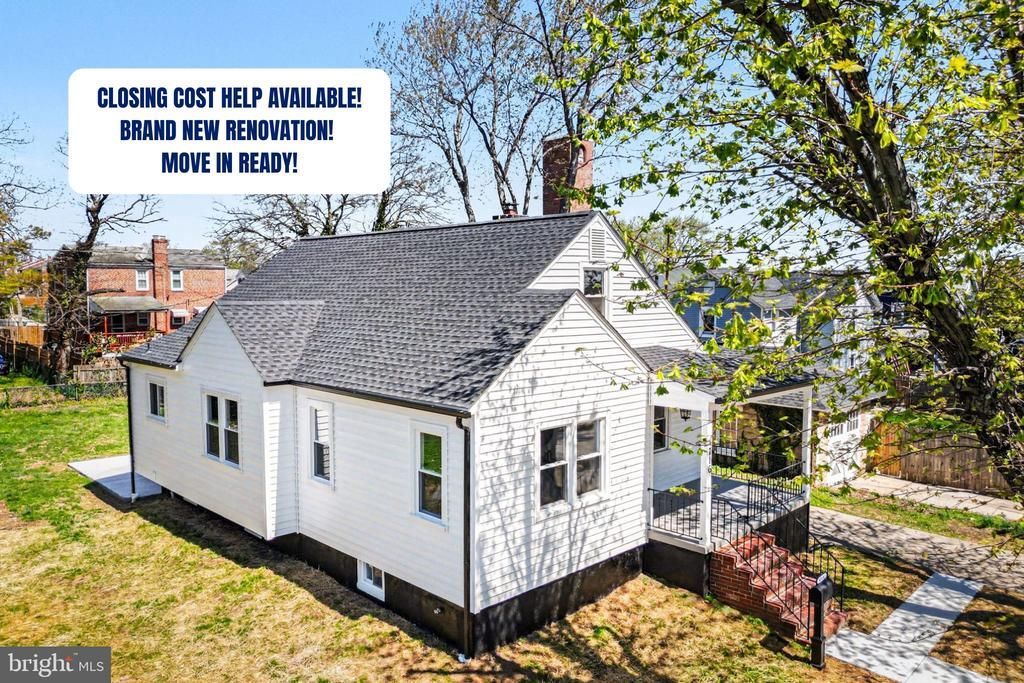
CLOSING COST HELP AVAILABLE - USE TO BUY DOWN RATE OR REDUCE CASH TO CLOSE. Exceptionally renovated 5-bedroom, 5-bathroom home in Waltherson. Featuring 2,800 finished square feet and updated from top to bottom, the home provides total peace of mind with a brand-new roof, siding, HVAC system, plumbing, electric, and water heater. The light-filled interior features refinished hardwood floors, recessed lighting, and a modern kitchen equipped with quartz countertops, new cabinetry, and premium appliances. Designed for privacy, this home features four en-suite bedrooms and a fifth bedroom served by a full hall bath. The bathrooms have been tastefully upgraded with designer mirrors and contemporary finishes.The fully finished walk-out basement adds excellent versatility, featuring two additional bedrooms and direct access to the backyard and complemented by high-end LG laundry units. Outside, you’ll find a new concrete sidewalk and patio, along with a spacious driveway providing plenty of off-street parking. This move-in-ready home perfectly balances modern luxury with everyday convenience. Schedule your showing today.
Property Features
Property Type: Residential - Single Family
Basement: Yes
Basement: Fully Finished, Walkout Stairs, Sump Pump, Improved, Full
Cooling: Central A/C
Fuel Type: Electric
Heating: Central, Forced Air
Home Style: 10000001214
Lot Size: 0.22 Acres
Roof Type: Shingle
Stories: 1.5
Taxes: $4,770
Year Built: 1948
Feature Descriptions
Additional Structures: Above Grade, Below Grade
Appliances: Built-In Microwave, Dishwasher, Dryer - Electric, Washer, Water Heater, Stove, Refrigerator, Stainless Steel Appliances, Oven/Range - Electric
Days on Site: 55
Exterior: Sidewalks
Exterior: Vinyl Siding
Flooring: Hardwood
Interior: Entry Level Bedroom, Family Room Off Kitchen, Floor Plan - Open, Primary Bath(s), Recessed Lighting, Upgraded Countertops
Lot: Cleared, Level, Rear Yard
Lot Dimensions: 0.22 Acre(S)
Number of Rooms: 10
Parking Features: Concrete Driveway
Parking Notes: 3 Total Parking Spaces
Rooms: Bedroom 2,Bedroom 1,Bathroom 1,Bathroom 2
Sewer: Public Sewer
SQFT Above Finished: 1807
SQFT Below Finished: 1000
SQFT Total Finished: 2807
Structure Type: Detached
Total Garage/Parking Spaces: 3
Water: Public
Local Schools
School District: BALTIMORE CITY PUBLIC SCHOOLS
Listed By / Shown By
Listed By
Agency Name: Coldwell Banker Realty
Agency Phone: 4105152000
Shown By
Agency Title: RealtyMark
Agency Phone: 888-260-0400

Estimate Your Payment
Estimated Payment
$ 1,605.52 per month $1,068.05 Principal & Interest $397.50 Property Tax $139.97 Homeowner's InsuranceChange Payment Information


4716 Schley Avenue | MLS# MDBA2209884
This single family home located at 4716 Schley Avenue, Baltimore, MD 21206 is currently listed for sale with an asking price of $479,900. This property was built in 1948 and has 5 bedrooms and 5 full baths with 2807 sq. ft. Schley Avenue is located in the WALTHERSON subdivision within the BALTIMORE CITY PUBLIC SCHOOLS school district. Search WALTHERSON real estate on www.realtymarkllc.com today.