
BEDS3
BATHS2 full 1 partial
SQUARE FEET1,608
MLS#MDFR2084914
STATUSACTIVE UNDER CONTRACT
PROPERTY TYPEResidential - Single Family
SCHOOLFREDERICK COUNTY PUBLIC SCHOOLS
Property Description
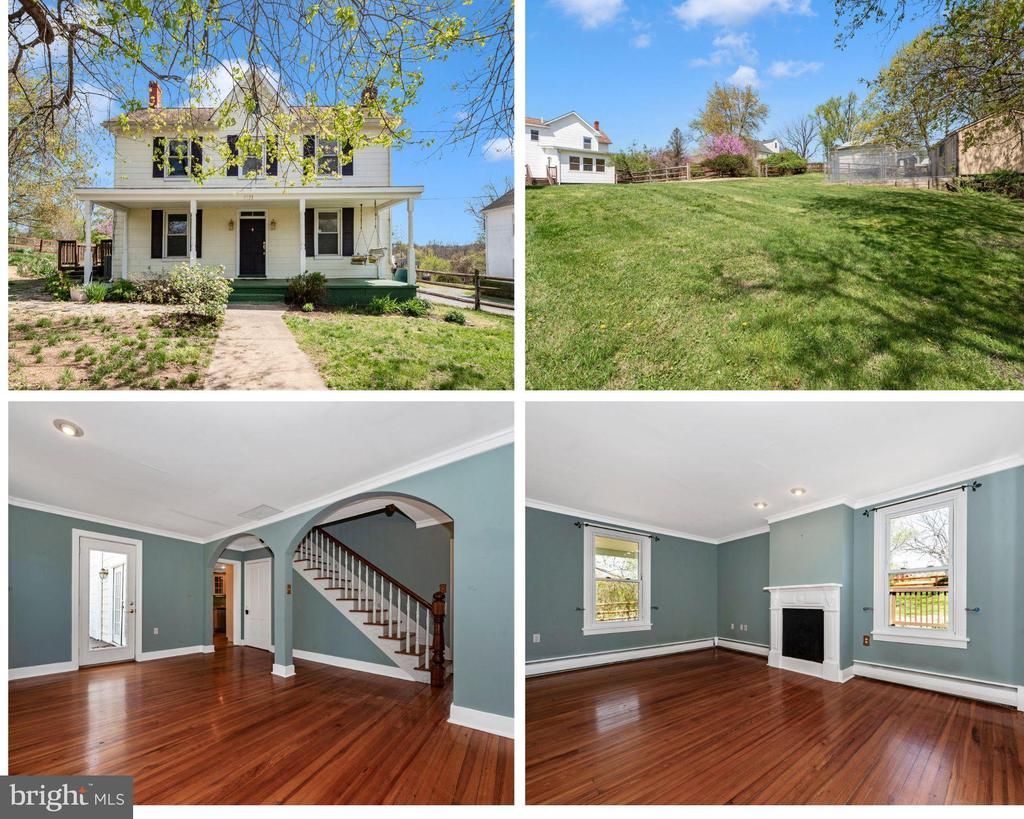
A gardener's dream, complete with rose garden, woods, and a stream! This lovely Victorian is ideally located - with easy access to Rts 270 & 70, and just 10 minutes from Frederick! Enjoy the beautiful gardens and fully fenced yard from the side decks, or relax on the front porch. From the gardens & deck, French doors lead into the kitchen, complete with two sinks, a wine cooler, a second refrigerator, and stainless steel appliances. Cozy Family Room off the kitchen at the rear! To the front, the Formal Living and Dining rooms feature original wood flooring, arches & mantels. Main level Powder Room and Laundry. The upper level features 3 bedrooms and 2 FULL baths! Spacious Primary bedroom features a walk in closet and an extra large bath with tiled shower and waterfall sink! Bedroom #2 also offers a walk in closet! Lennox Heat Pump w/Electric Backup for central air & heat installed in May of 2025 - 10 Year Warranty conveys. There is the added benefit of the Oil Hot Water Baseboard heat so you can use just the Heat Pump for heat, just the Oil HW Baseboard for heat, or both for maximum comfort! Dog kennel for 3 conveys. Come enjoy country living and the proximity to everything you need!
Property Features
Property Type: Residential - Single Family
Basement: Unfinished, Interior Access
Basement: Yes
Cooling: Central A/C, Heat Pump(s)
Fuel Type: Electric, Oil
Heating: Heat Pump - Electric BackUp, Baseboard - Hot Water
Home Style: Victorian, Colonial, Farmhouse/National Folk
Lot Size: 2.11 Acres
Roof Type: Asphalt
Stories: 3.0
Taxes: $4,561
Year Built: 1910
Feature Descriptions
Additional Structures: Above Grade, Below Grade
Appliances: Dishwasher, Disposal, Refrigerator, Washer, Dryer, Cooktop, Oven - Wall
Days on Site: 12
Exterior: Composition
Exterior: Kennels, Outbuilding(s)
Fencing: Rear, Other
Flooring: Hardwood
Interior: Ceiling Fan(s), Formal/Separate Dining Room, Kitchen - Country, Primary Bath(s), Wood Floors
Lot: Landscaping, Partly Wooded
Lot Dimensions: 2.11 Acre(S)
Rooms: Living Room, Dining Room, Kitchen, Family Room, Laundry
Sewer: On Site Septic
SQFT Above Finished: 1608
SQFT Total Finished: 1608
Structure Type: Detached
Water: Well
Wooded: Yes
Local Schools
High School: OAKDALE
Middle School: OAKDALE
Elementary School: OAKDALE
School District: FREDERICK COUNTY PUBLIC SCHOOLS
Listed By / Shown By
Listed By
Agency Name: RE/MAX Realty Plus
Agency Phone: 3018315600
Shown By
Agency Title: RealtyMark
Agency Phone: 888-260-0040

Estimate Your Payment
Estimated Payment
$ 1,575.77 per month $1,057.14 Principal & Interest $380.08 Property Tax $138.54 Homeowner's InsuranceChange Payment Information


4733 Mussetter Road | MLS# MDFR2084914
This single family home located at 4733 Mussetter Road, Ijamsville, MD 21754 is currently listed for sale with an asking price of $475,000. This property was built in 1910 and has 3 bedrooms and 2 full and 1 partial baths with 1608 sq. ft. Mussetter Road is located within the FREDERICK COUNTY PUBLIC SCHOOLS school district. Search Ijamsville real estate on www.realtymarkllc.com today.