
BEDS1
BATHS1 full 1 partial
SQUARE FEET928
MLS#B26100681
STATUSActive
PROPERTY TYPEResidential - Condominium
SUBDIVISIONCASTLE APARTMENTS 12 CONDO
Property Description
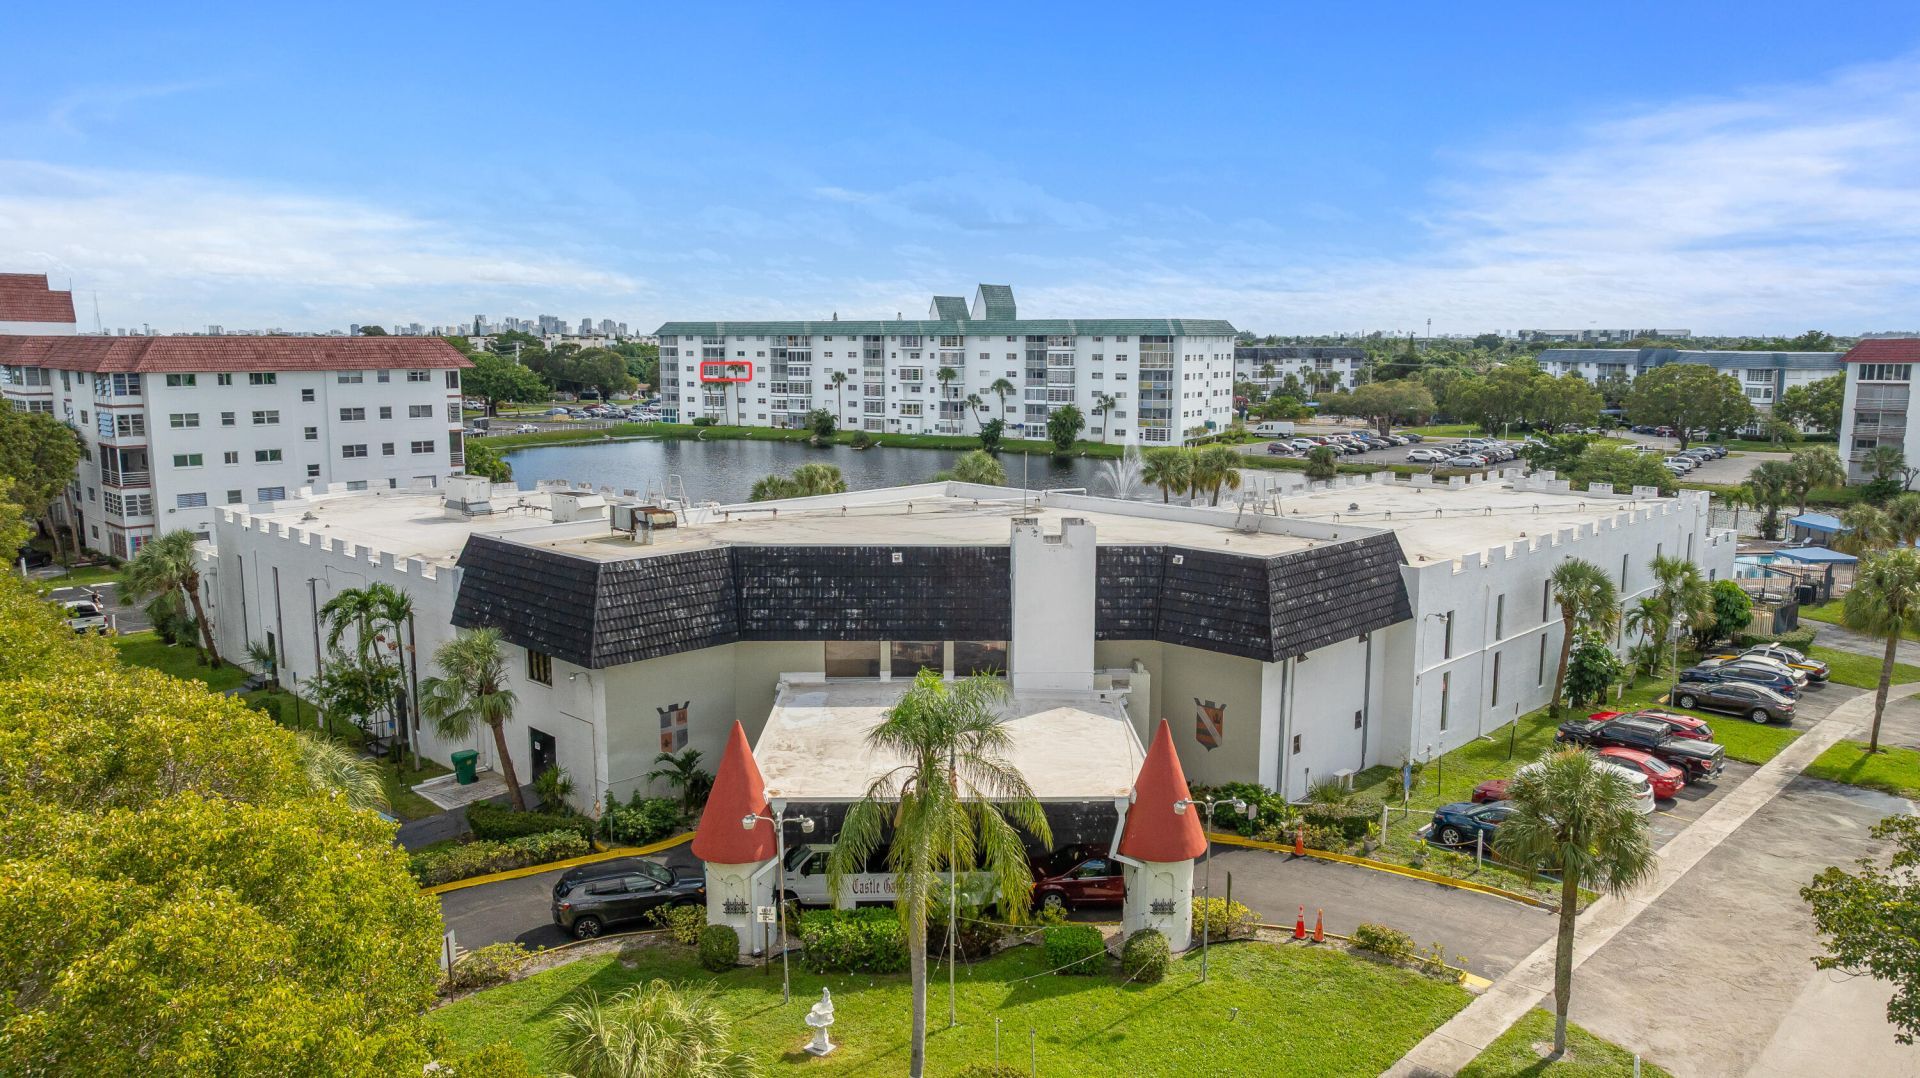
Enjoy your morning coffee with a water view from your private balcony. This fourth-floor condo in Castle Gardens, a 55+ community in Lauderhill, has 928 sq. ft., one bedroom, one and a half baths, an eat-in kitchen, and a walk-in closet. The building's 50-year inspection is complete. Take a dip in one of three heated pools, catch a movie at the clubhouse, or play a round of pickleball. The community also offers tennis, shuffleboard, bowling, billiards, a gym, fitness classes, water aerobics, a sauna, steam room, spa, library, lounges, game and media rooms, picnic and BBQ areas, and a courtesy bus. The building has an elevator, shared laundry, and secured entry. Schedule a private showing. The unit may be sold furnished or unfurnished.
Property Features
Property Type: Residential - Condominium
Cooling: Central Air, Ceiling Fan(s)
Heating: Central, Electric
Home Style: French Provincial, Other
Roof Type: Flat
Stories: 1.0
Taxes: $2,377
Year Built: 1973
Amenities
Built-in Features
High Ceilings
Walk-In Closet(s)
Storage
Barbecue
Feature Descriptions
Accessibility: Accessible Entrance, Accessible Approach with Ramp
Appliances: Electric Water Heater, Dishwasher, Electric Range, Microwave, Refrigerator, Water Heater, Range
Association: Castle 12 Condominium, Inc.
Association Amenities: Billiard Room, Clubhouse, Elevator(s), Fitness Center, Game Room, Laundry, Picnic Area, Parking, Pool, Sauna, Shuffleboard Court, Spa/Hot Tub, Storage, Tennis Court(s), Workshop Area, Trash Chute, Library
Association Fee Includes: Insurance, Maintenance Grounds, Pest Control, Security, Sewer, Trash, Water, Common Areas, Elevator, Hot Wate
Days on Site: 5
Exterior: Block, Brick, Concrete
Flooring: Carpet, Ceramic Tile, Tile, Wood
Guest House Y/N: No
HOA Fee: $526.55/ Monthly
Hot Tub: Yes
Laundry: Common Area
Parcel#: 494125dj0730
Parking: Assigned, Guest, Open
Parking Notes: Assigned, Guest, Open
Pets Allowed: Yes, Cats OK, Dogs OK, Number Limit, Size Limit
Restrictions: Buyer Approval Required
Sauna: Yes
Security: Closed Circuit Camera(s)
Sewer: Public Sewer
Special View Info: Lake
SQFT Living: 928
Structure Type: Multi Family
Total Rooms: 3
Utilities: Sewer Available
Utilities: Sewer Available
Water: Public
Waterfront Features: Lake Front
Windows: Jalousie
Room Sizes
Kitchen: Level - Mainain
Living Room: Level - Mainain
Primary Bedroom: Level - Mainain
Local Schools
High School: Boyd H. Anderson
Middle School: Lauderhill 6-12
Elementary School: Castle Hill
Listed By / Shown By
Listed By
Agency Name: Century 21 Integra
Agency Phone: 954-437-7707
Shown By
Agency Title: RealtyMark
Agency Phone: 888-260-0040

Estimate Your Payment
Estimated Payment
$ 405.76 per month $183.61 Principal & Interest $198.08 Property Tax $24.06 Homeowner's InsuranceChange Payment Information


4751 NW 21 Street, Unit Unit 417 | MLS# B26100681
This condo located at 4751 NW 21 Street, Unit Unit 417, Lauderhill, FL 33313 is currently listed for sale with an asking price of $82,500. This property was built in 1973 and has 1 bedrooms and 1 full and 1 partial baths with 928 sq. ft. NW 21 Street, Unit Unit 417 is located in the CASTLE APARTMENTS 12 CONDO subdivision. Search CASTLE APARTMENTS 12 CONDO real estate on www.realtymarkllc.com today.