
BEDS1
BATHS1 full 1 partial
SQUARE FEET725
MLS#B26056034
STATUSActive
PROPERTY TYPEResidential - Condominium
SUBDIVISIONCity Palms
Property Description
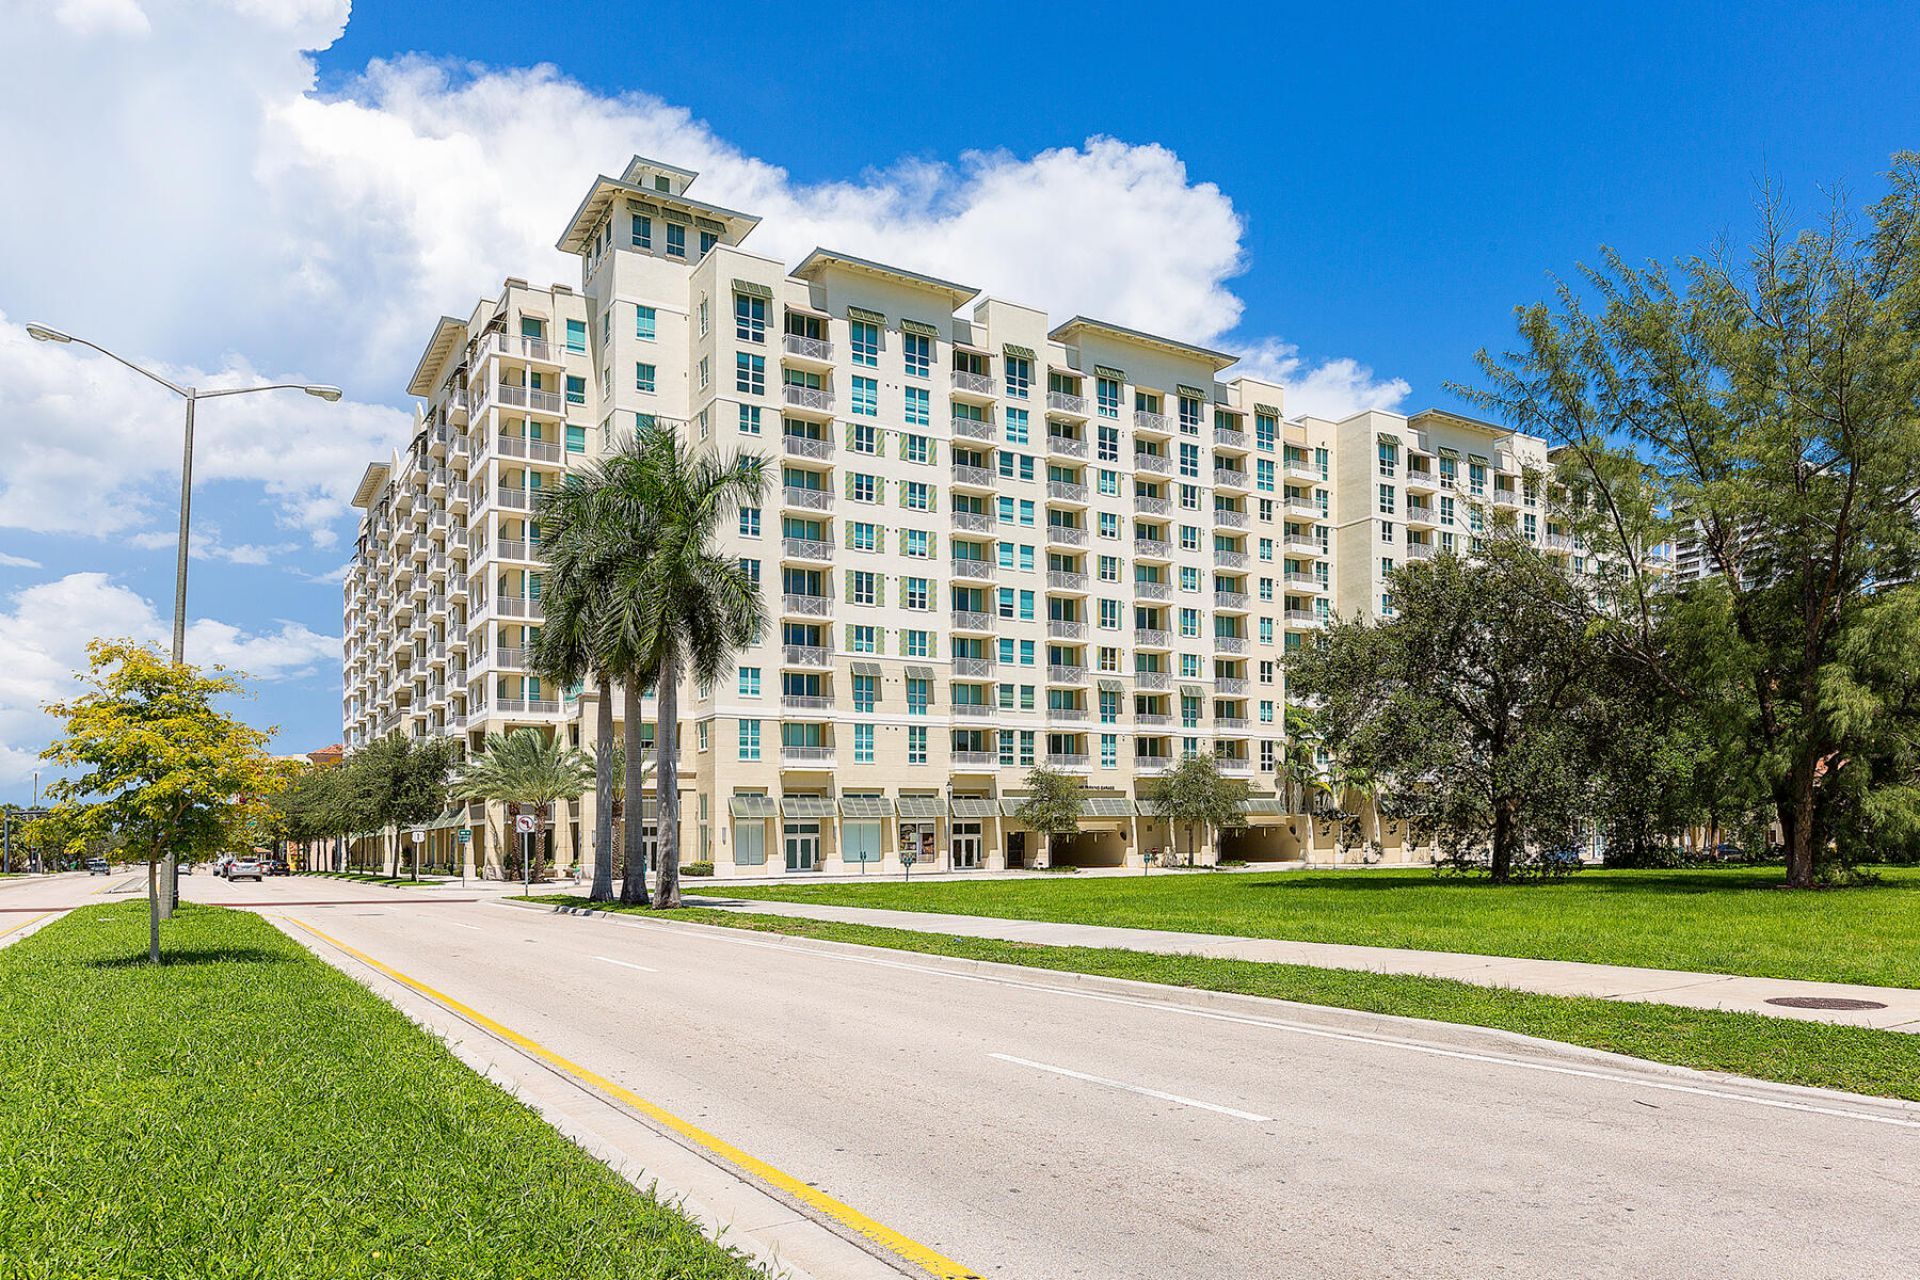
Immaculately kept 1 BR 1.5 BA condo in beautiful City Palms! Once you walk through the door you will notice the soaring 10-foot ceilings and light & bright nature of the unit. The kitchen features quartz countertops, stainless steel appliances, Italian cabinetry and tile backsplash. The living area is perfect for relaxing or socializing. The nice-sized master bedroom includes a walk-in closet. The master bathroom has his and her sinks and stunning marble floors that were recently restored to brand new. Other perks include one parking space on same floor and close to unit, and hurricane impact windows and slider. Original owner also a plus. City Palms offers resort style living that includes a swimming pool, hot tub, outdoor lounge, fitness center and sauna.
Property Features
Property Type: Residential - Condominium
Cooling: Central Air, Electric
Garage: 1 car attached
Heating: Central, Electric
Home Style: Key West
Roof Type: Aluminum, Tar/Gravel
Stories: 1.0
Taxes: $3,104
Year Built: 2008
Amenities
Bar
High Ceilings
Walk-In Closet(s)
Bedroom Layout - Split
Balcony
Feature Descriptions
Appliances: Electric Water Heater, Cooktop, Dryer, Disposal, Dishwasher, Microwave, Oven, Refrigerator, Water Heater, Washer
Association Amenities: Billiard Room, Elevator(s), Fitness Center, Game Room, Management, Pool, Sauna, Spa/Hot Tub, Manager On Site, Trash Chute, Bike Storage, Community Room
Association Fee Includes: Insurance, Pest Control, Security, Sewer, Trash, Water, Common Areas, Elevator
Balcony: Balcony - Covered
Days on Site: 38
Exterior: Stucco, CBS
Flooring: Carpet, Marble, Tile, Wood
Furnished: Unfurnished
Guest House Y/N: No
HOA Fee: $533.38/ Monthly
Hot Tub: Yes
Laundry: Inside
Parcel#: 74434321290000515
Parking: Assigned, Covered, Guest, On Street, Garage, Attached Garage
Parking Notes: Assigned, Covered, Guest, On Street, Garage, Attached G
Pets Allowed: Yes, Breed Restrictions, Cats OK, Dogs OK
Restrictions: Buyer Approval Required, Parking - No Boat, Parking - No Motorcycle, Parking - No RV, Parking - No Trail
Sauna: Yes
Security: Closed Circuit Camera(s), Fire Alarm, Secured Garage/Parking, Key Card Entry, Security System, Lobby - At
Security: yes
Sewer: Public Sewer
Special View Info: City
SQFT Living: 725
Structure Type: Multi Family
Total Rooms: 4
Utilities: Cable Available, Electricity Available, Sewer Available, Water Available
Utilities: Cable Available, Electricity Available, Sewer Available, Water Available
Water: Public
Waterfront Features: None
Windows: Blinds, Drapes
Room Sizes
Living Room: 13 X 19 Level Main
Kitchen: 4 X 9 Level Main
Primary Bedroom: 12 X 13 Level Main
Local Schools
High School: Forest Hill
Middle School: Conniston Community
Elementary School: Roosevelt
Listed By / Shown By
Listed By
Agency Name: Frater Realty LLC
Agency Phone: 561-722-5761
Shown By
Agency Title: RealtyMark
Agency Phone: 888-260-0040

Estimate Your Payment
Estimated Payment
$ 1,328.49 per month $945.87 Principal & Interest $258.67 Property Tax $123.96 Homeowner's InsuranceChange Payment Information


480 Hibiscus Street, Unit 515 | MLS# B26056034
This condo located at 480 Hibiscus Street, Unit 515, West Palm Beach, FL 33401 is currently listed for sale with an asking price of $425,000. This property was built in 2008 and has 1 bedrooms and 1 full and 1 partial baths with 725 sq. ft. Hibiscus Street, Unit 515 is located in the City Palms subdivision. Search City Palms real estate on www.realtymarkllc.com today.