
BEDS3
BATHS1 full 1 partial
SQUARE FEET1,084
MLS#MDBC2174636
STATUSACTIVE
PROPERTY TYPEResidential - Single Family
SUBDIVISIONOVERLEA
SCHOOLBALTIMORE COUNTY PUBLIC SCHOOLS
Property Description
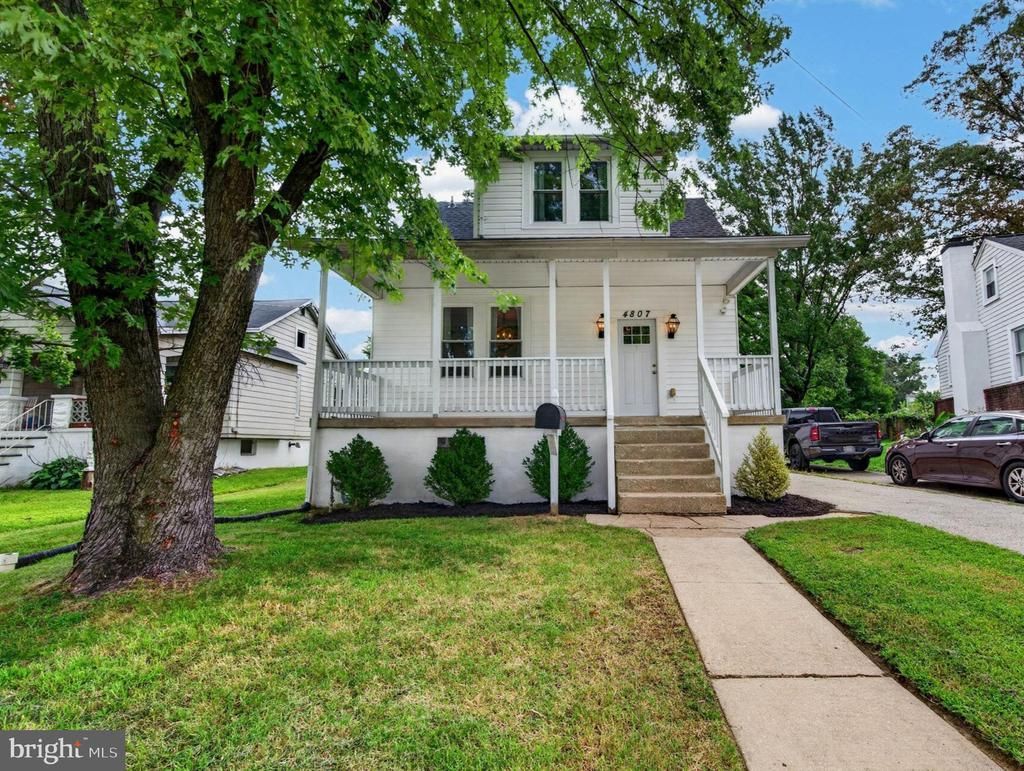
*OPEN HOUSE - Saturday, September 5th, 11 AM - 12:30 PM* This charming home in Overlea is bright and welcoming with original character as well as thoughtful updates. A newer roof, wood floors, renovated kitchen, lower level waterproofing, first floor laundry and so much more. The spacious main level includes a foyer, dining room, living room, kitchen, laundry/mudroom and half bath. The upper level provides three comfortable bedrooms and a full bath. The large unfinished lower level has many possibilities for more living space and storage. To enjoy the outdoors, there is a shady fenced yard and covered porch. Convenient to shopping, restaurants and major travel routes. Plus, Holt Park and Center for the Arts is nearby. Don't miss the opportunity to own this lovely, well maintained home. Schedule a tour today!
Property Features
Property Type: Residential - Single Family
Basement: Yes
Basement: Daylight, Partial, Connecting Stairway, Drainage System, Interior Access, Outside Entrance, Side Entrance, Sump Pump, Unfinished, Windows, Water Proofing System
Cooling: Central A/C
Fuel Type: Natural Gas Available
Heating: Central
Home Style: Cape Cod
Lot Size: 0.22 Acres
Stories: 1.5
Taxes: $2,176
Year Built: 1926
Feature Descriptions
Accessibility: 2+ Access Exits
Additional Structures: Above Grade, Below Grade
Appliances: Built-In Microwave, Dishwasher, Disposal, Dryer, Exhaust Fan, Icemaker, Oven/Range - Gas, Refrigerator, Stainless Steel Appliances, Washer, Water Heater
Days on Site: 2
Exterior: Vinyl Siding
Fencing: Chain Link, Wood
Interior: Bathroom - Tub Shower, Ceiling Fan(s), Floor Plan - Traditional, Formal/Separate Dining Room, Wood Floors
Lot Dimensions: 0.22 Acre(S)
Parking Features: Concrete Driveway
Parking Notes: 3 Total Parking Spaces
Rooms: Living Room, Dining Room, Bedroom 2,Bedroom 3,Kitchen, Basement, Foyer, Bedroom 1,Laundry, Bathroom 1,Half Bath
Sewer: Public Sewer
SQFT Above Finished: 1084
SQFT Total Finished: 1084
Structure Type: Detached
Total Garage/Parking Spaces: 3
Water: Public
Room Sizes
Living Room: 13 x 14 Level - Main
Foyer: 7 x 12 Level - Main
Dining Room: 12 x 13 Level - Main
Laundry: 6 x 14 Level - Main
Kitchen: 11 x 13 Level - Main
Bedroom 1: 11 x 13 Level - Upper 1
Bedroom 3: 11 x 12 Level - Upper 1
Bathroom 1: 7 x 7 Level - Upper 1
Half Bath: 3 x 6 Level - Main
Basement: 23 x 25 Level - Lower 1
Bedroom 2: 10 x 13 Level - Upper 1
Local Schools
School District: BALTIMORE COUNTY PUBLIC SCHOOLS
Listed By / Shown By
Listed By
Agency Name: Cummings & Co. Realtors
Agency Phone: 4108230033
Shown By
Agency Title: RealtyMark
Agency Phone: 888-260-0040

Estimate Your Payment
Estimated Payment
$ 911.08 per month $645.19 Principal & Interest $181.33 Property Tax $84.55 Homeowner's InsuranceChange Payment Information


4807 Kenwood Avenue | MLS# MDBC2174636
This single family home located at 4807 Kenwood Avenue, Baltimore, MD 21206 is currently listed for sale with an asking price of $289,900. This property was built in 1926 and has 3 bedrooms and 1 full and 1 partial baths with 1084 sq. ft. Kenwood Avenue is located in the OVERLEA subdivision within the BALTIMORE COUNTY PUBLIC SCHOOLS school district. Search OVERLEA real estate on www.realtymarkllc.com today.