
BEDS4
BATHS3 full
SQUARE FEET3,189
MLS#O6437756
STATUSActive
PROPERTY TYPEResidential - Single Family
SUBDIVISIONBLACKSTONE
Property Description
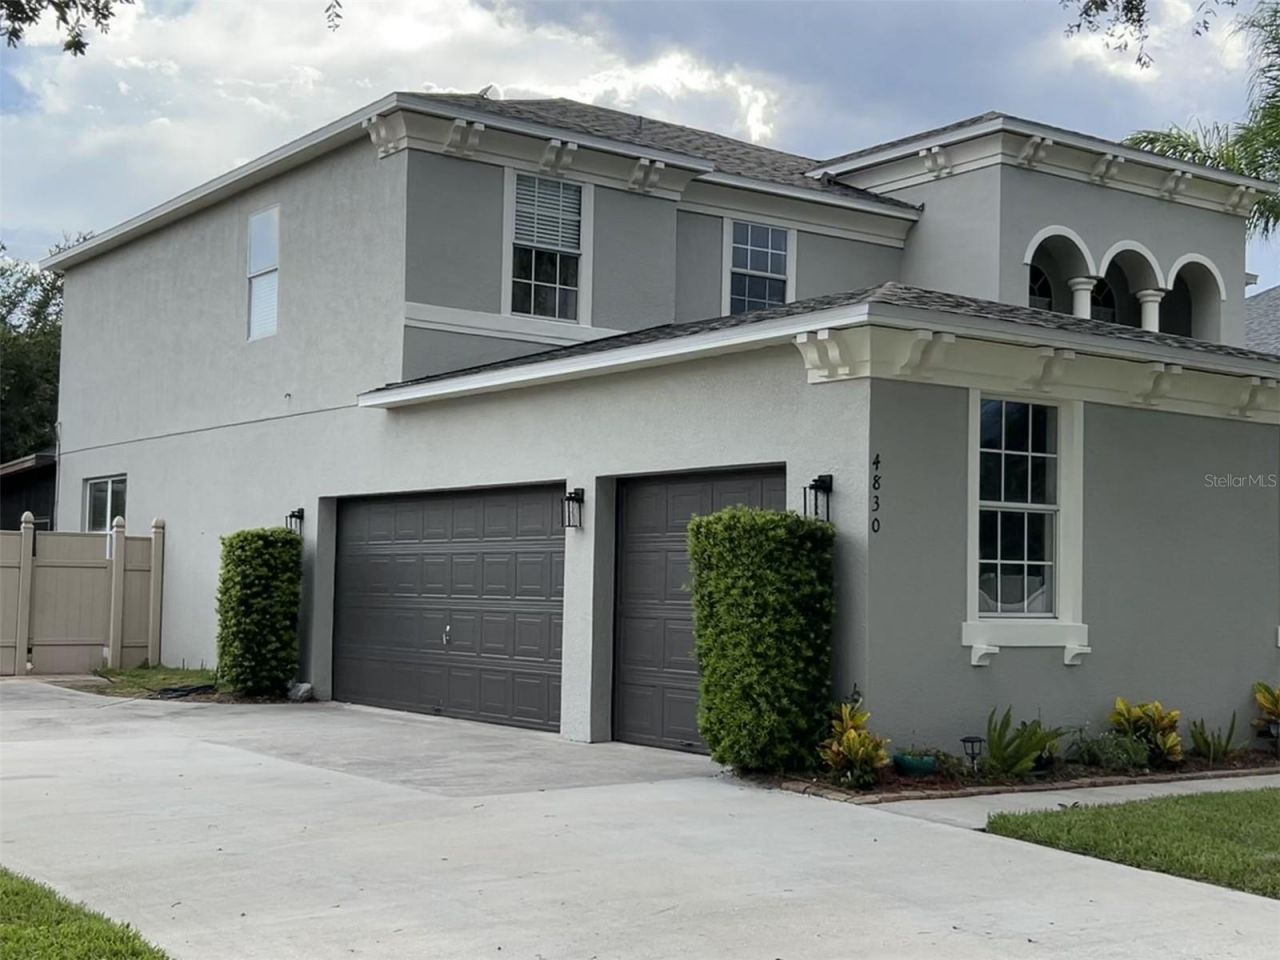
Located near the northeastern shore of Lake Tohopekaliga in St. Cloud, this spacious 4-bedroom, 3-bath home offers 3,189 square feet of living space on more than a quarter-acre lot with no rear neighbors. Conveniently positioned near the lake, parks, shopping, dining, healthcare, and other everyday amenities, the property combines generous living space with a desirable Central Florida location. The roof was replaced in January 2024, providing a significant recent update for the next owner.A wide driveway leads to the three-car garage, offering plenty of parking and storage space. Inside, the home opens to multiple flexible living and entertaining areas, including a front sitting room and formal dining space.At the heart of the home is a generously sized kitchen featuring extensive countertop space, wood cabinetry, a double-basin sink, double wall ovens, built-in cooktop, and a large pantry. An adjacent breakfast nook overlooks the screened outdoor living area and provides a comfortable setting for everyday dining.The expansive main living room offers plenty of space for a large sectional, additional seating, and entertainment setup. Also located on the first floor is a guest bedroom with access to a full bathroom, providing added flexibility for visitors, extended family, a home office, or additional living space.Upstairs, a large bonus loft creates another versatile living area highlighted by laminate flooring, arched windows, and abundant natural light. The primary suite provides an exceptionally spacious private retreat with laminate flooring, distinctive architectural details, and enough room to incorporate a separate sitting area. The ensuite bathroom features dual vanities, a large glass-enclosed shower, and an oversized walk-in closet with custom storage.Step outside to the fully screened lanai and enjoy a private outdoor setting designed for Florida living. The pool and spa provide an ideal place to relax, entertain, host cookouts, or spend time with family and friends, while the surrounding yard offers additional outdoor space and an open rear outlook with no rear neighbors.With a January 2024 roof, more than 3,000 square feet of living space, four bedrooms, three full bathrooms, a three-car garage, multiple living areas, walk-in closets, and a screened pool and spa, this St. Cloud property offers an impressive combination of space, flexibility, and location.An existing assumable mortgage may be available to a qualified buyer, subject to lender/servicer approval and all applicable loan requirements. The seller may also consider seller financing or other alternative financing arrangements on acceptable terms. Financing availability, qualification, and terms are subject to approval and are not guaranteed. Additional financing information is available upon request.
Property Features
Property Type: Residential - Single Family
Cooling: Central Air
Garage: 3 car attached
Heating: Central
Lot Size: 0.26 Acres
Roof Type: Shingle
Stories: 2.0
Taxes: $6,210
Year Built: 2008
Amenities
Ceiling Fans(s)
Sidewalk
Feature Descriptions
Appliances: Convection Oven, Dishwasher, Microwave
Directions: Turn onto S Narcoossee Rd towards Thompkins Rd. Turn left onto Thompkins Rd. Take the 3rd left onto Stone Acres Cir. Turn right to stay on Stone Acres Cir. Take the 1st left to stay on Stone Acres Cir. 4830 Stone Acres Cir, Saint Cloud, FL 34771-8863, 483
Exterior: Stucco
Flood Zone Code: X
Flooring: Carpet, Laminate, Tile
Foundation: Slab
Garage Dimensions: 20x30
HOA Fee: 400/ Quarterly
HOA Y/N: Yes
Home Warranty Y/N: No
Listing Terms: Assumable, Cash, Conventional, FHA, Other, Owner Financing, VA Loan
Lot Dimensions: 0.26
Ownership: Fee Simple
Pets Allowed: No
Pool: In Ground
Property Attached Y/N: No
Property Sub-Type: Single Family Residence
Sewer: Public Sewer
Showing Instructions: Appointment Only, Call Before Showing, Call Listing Agent
Spa: In Ground
Special Sale Provisions: None
Swimming Pool: Yes
Utilities: Electricity Available, Phone Available, Sewer Connected, Water Connected
Water: Public
Water Access Y/N: No
Zoning: PD
Room Sizes
Living Room: 24x18
Dining Room: 20x18
Kitchen: 19x14
Bedroom 2: 15x13
Bedroom 3: 13x12
Primary Bedroom: 22x19
Listed By / Shown By
Listed By
Agency Name: XCELLENCE
Agency Contact: 866-595-6025
Shown By
Agency Title: RealtyMark
Agency Phone: 888-260-0040

Estimate Your Payment
Estimated Payment
$ 2,078.18 per month $1,379.85 Principal & Interest $517.50 Property Tax $180.83 Homeowner's InsuranceChange Payment Information




4830 Stone Acres Circle | MLS# O6437756
This single family home located at 4830 Stone Acres Circle , Saint Cloud, FL 34771 is currently listed for sale with an asking price of $620,000. This property was built in 2008 and has 4 bedrooms and 3 full baths with 3189 sq. ft. Stone Acres Circle is located in the BLACKSTONE subdivision. Search BLACKSTONE real estate on www.realtymarkllc.com today.