
BEDS3
BATHS2 full
SQUARE FEET1,150
MLS#2173166
STATUSActive
PROPERTY TYPEResidential - Single Family
SUBDIVISION16 Flat
Property Description
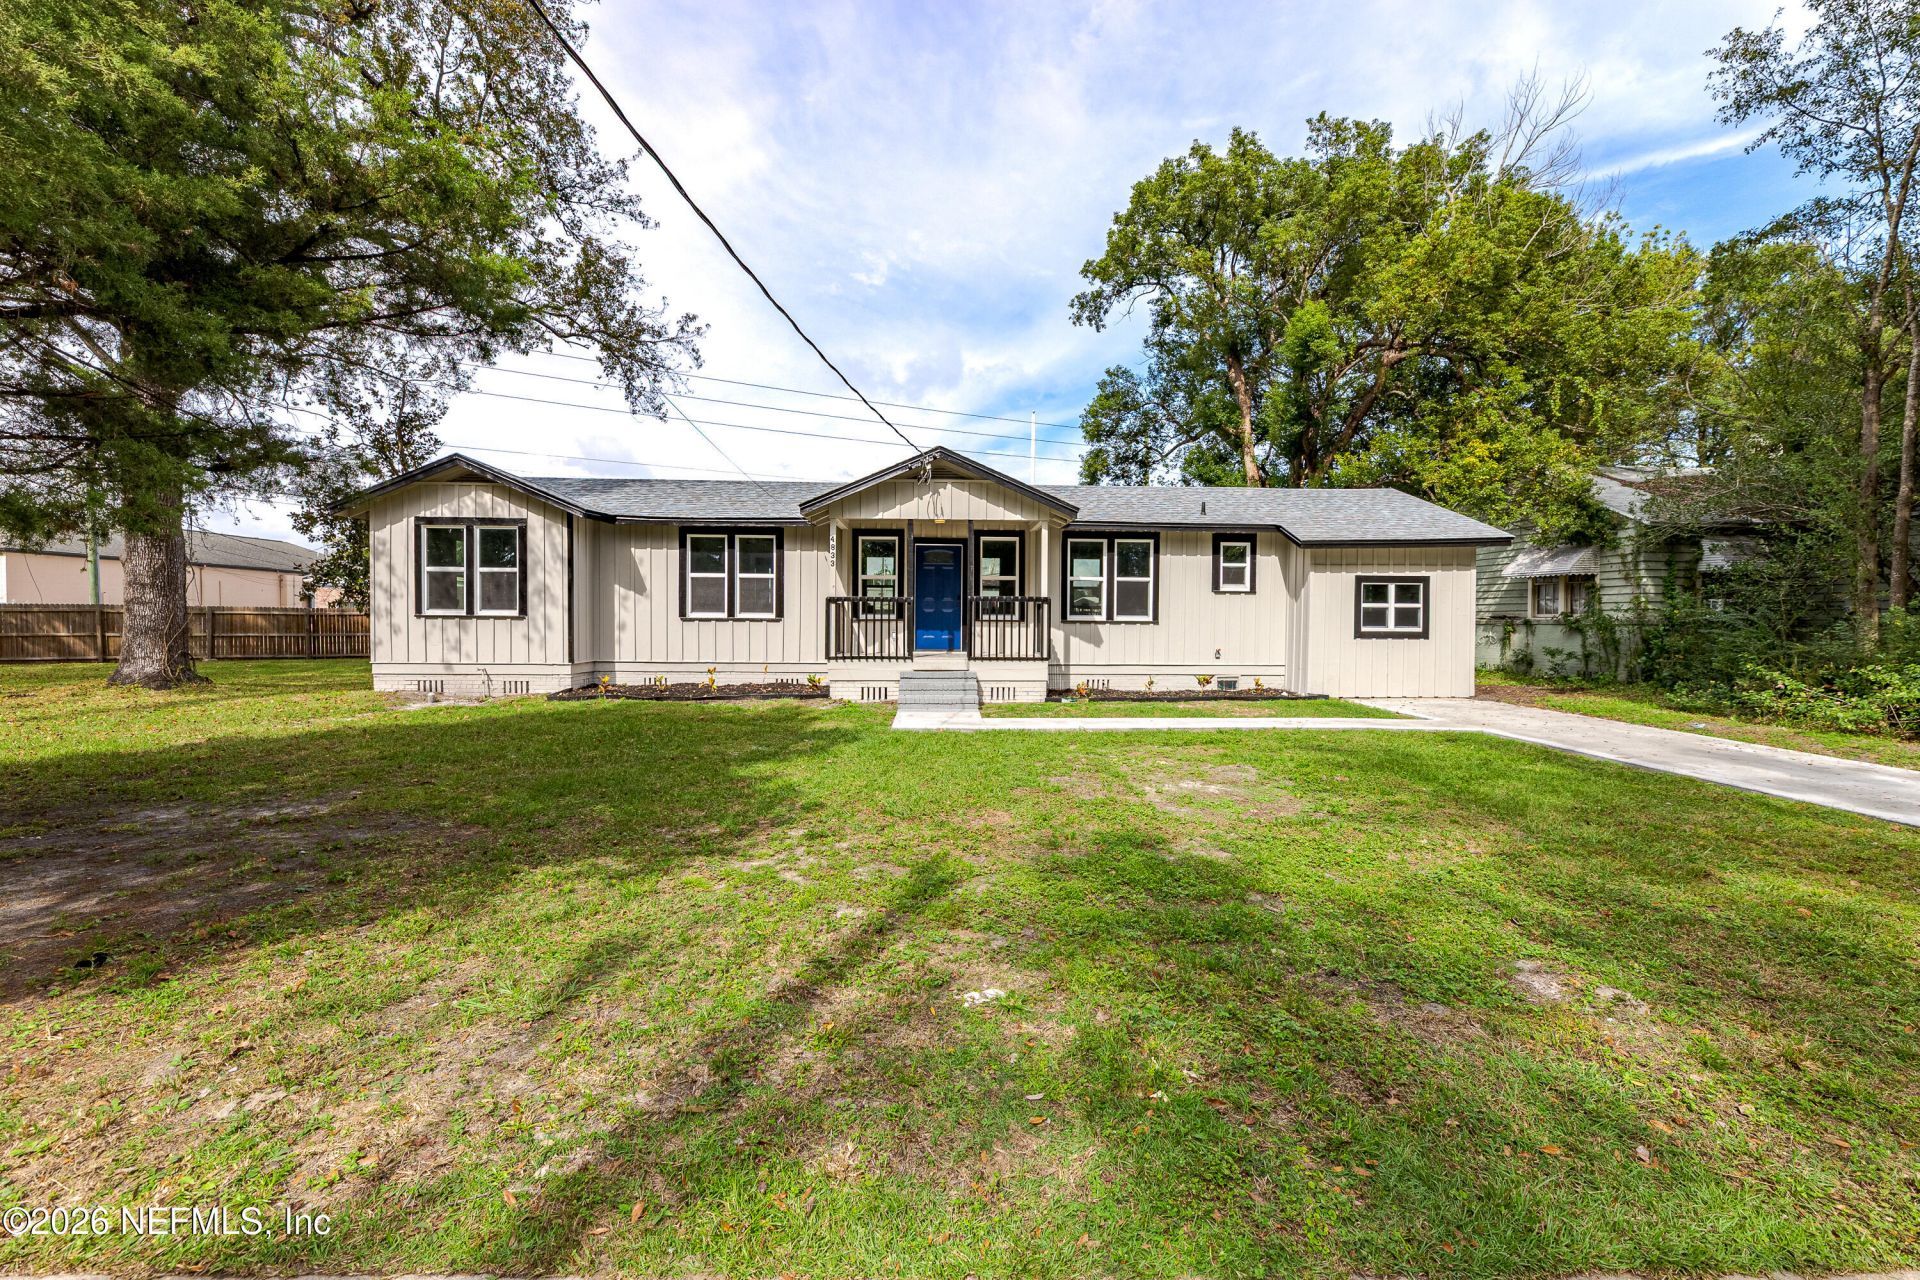
Picture your first holiday dinner at 4833 Royal Ave. Set the table in the sunny dining nook, pull up a stool at the kitchen island, and hang stockings on the brick mantel. This recently remodeled Jacksonville home offers 3 bedrooms, 2 full baths, and approx. 1,150 sq. ft. The bright kitchen features white Shaker-style cabinets and brand-new stainless steel appliances. A new washer and dryer are included, too.Both baths are remodeled, with a tiled walk-in shower in one and a tub in the other. Enjoy new electrical and HVAC, a newer roof, windows and plumbing, and fresh paint inside and out. Sip coffee on the covered front porch or relax in the spacious backyard under mature shade trees.With an accepted offer, the seller is offering 1% of the purchase price toward buyer closing costs and prepaids, a 1-year home warranty, and 1 year of prepaid ADT security service. Priced to sell and ready for a holiday move-in!
Property Features
Property Type: Residential - Single Family
Cooling: Electric
Fenced: Yes
Fireplaces: 1
Heating: Electric
Home Style: Craftsman
Lot Size: 0.43 Acres
Roof Type: Shingle
Taxes: $4,611
Year Built: 1940
Feature Descriptions
Exterior: Wood Siding
Lot Dimensions: 161' x 104'
Security: yes
Sewer: Public Sewer
Local Schools
High School: Riverside
Middle School: Lake Shore
Elementary School: Ruth N. Upson
Listed By / Shown By
Listed By
Agency Name: WATSON REALTY CORP
Shown By
Agency Title: RealtyMark
Agency Phone: 888-260-0040

Estimate Your Payment
Estimated Payment
$ 1,013.31 per month $556.17 Principal & Interest $384.25 Property Tax $72.89 Homeowner's InsuranceChange Payment Information


4833 Royal Avenue | MLS# 2173166
This single family home located at 4833 Royal Avenue, Jacksonville, FL 32205 is currently listed for sale with an asking price of $249,900. This property was built in 1940 and has 3 bedrooms and 2 full baths with 1150 sq. ft. Royal Avenue is located in the 16 Flat subdivision. Search 16 Flat real estate on www.realtymarkllc.com today.