
BEDS3
BATHS2 full 1 partial
SQUARE FEET1,873
MLS#MDPG2210538
STATUSACTIVE
PROPERTY TYPEResidential - Townhouse
SUBDIVISIONGLENSFORD CONDO
SCHOOLPRINCE GEORGES COUNTY PUBLIC SCHOOLS
Property Description
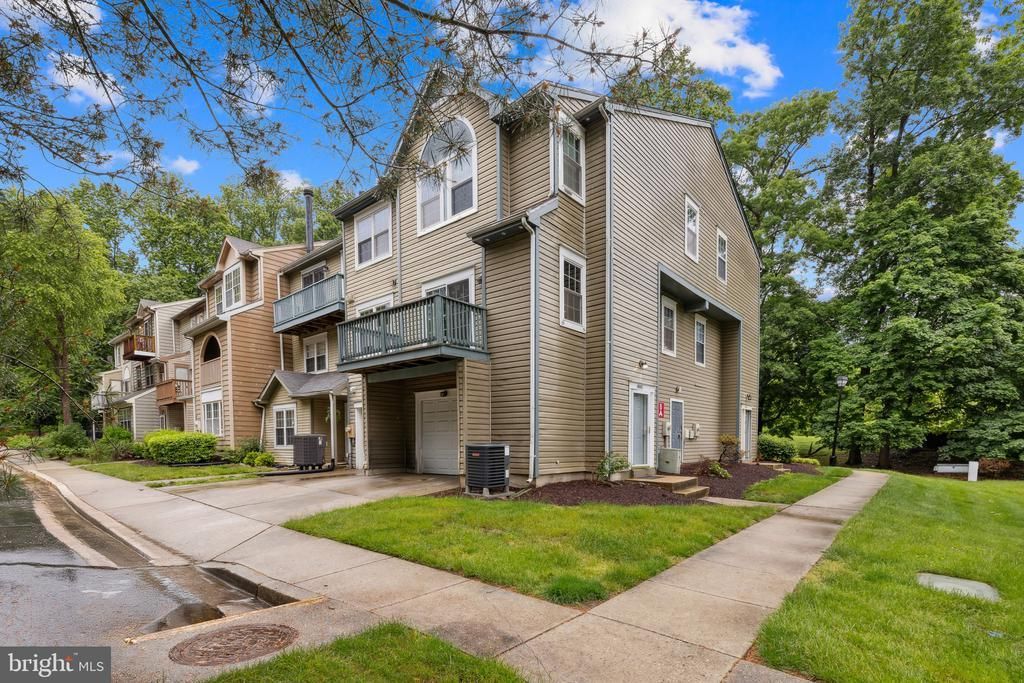
Bright and spacious townhouse in Glensford Condo offering 1,873 square feet of stylish and comfortable living space with 3 bedrooms, 2 full baths, 1 half bath, and a 1-car garage. // Laminate flooring flows throughout, beginning in the foyer and continuing across the open-concept main level. The spacious living and dining areas are filled with natural light and open to a private balcony, creating the perfect space to relax or enjoy your morning coffee. The eat-in kitchen is appointed with granite countertops, a stylish tile backsplash, stainless steel appliances, a pantry, and a cozy breakfast nook. A convenient powder room and in-unit laundry complete the main level. // Upstairs, laminate flooring continues throughout all three bedrooms, including the spacious owner's suite featuring vaulted ceilings, double closets with a storage nook, and a private ensuite bath with an updated vanity. Combining low-maintenance living with thoughtful updates and a desirable location, this move-in-ready home is an exceptional opportunity. // Recent improvements provide added peace of mind, including a updated air conditioning unit, water meter, and water heater (2024), roof insulation added in 2024, and updated washer and dryer installed (2025). Select images have been virtually staged for illustrative purposes.
Property Features
Property Type: Residential - Townhouse
Basement: Interior Access, Connecting Stairway, Partial, Garage Access
Basement: Yes
Cooling: Central A/C
Fuel Type: Electric
Garage: 1
Heating: Forced Air
Home Style: Contemporary
Stories: 3.0
Taxes: $4,280
Year Built: 1988
Feature Descriptions
Additional Structures: Above Grade, Below Grade
Appliances: Dishwasher, Microwave, Stainless Steel Appliances, Stove, Refrigerator
Community Amenities: Basketball Courts, Common Grounds, Reserved/Assigned Parking, Swimming Pool, Tennis Courts, Tot Lots/Playground
Condo/Coop Fee: $352.00/Monthly
Days on Site: 3
Exterior: Exterior Lighting, Sidewalks
Exterior: Aluminum Siding
Flooring: Ceramic Tile, Laminate Plank
HOA Fee: $30.00/Monthly
Interior: Bathroom - Tub Shower, Breakfast Area, Ceiling Fan(s), Combination Dining/Living, Floor Plan - Open, Kitchen - Eat-In, Kitchen - Galley, Primary Bath(s), Upgraded Countertops, Window Treatments
Location: Suburban
Parking Features: Concrete Driveway
Parking Notes: 1 Total Parking Spaces
Rooms: Living Room, Dining Room, Primary Bedroom, Bedroom 2,Bedroom 3,Kitchen, Foyer, Laundry, Primary Bathroom, Full Bath, Half Bath
Sewer: Public Sewer
SQFT Above Finished: 1873
SQFT Total Finished: 1873
Structure Type: End of Row/Townhouse
Total Garage/Parking Spaces: 1
Water: Public
Room Sizes
Foyer: 5 x 5 Level - Main
Dining Room: 15 x 9 Level - Main
Living Room: 13 x 21 Level - Main
Kitchen: 17 x 9 Level - Main
Primary Bedroom: 17 x 12 Level - Upper 1
Bedroom 2: 13 x 11 Level - Upper 1
Bedroom 3: 12 x 9 Level - Upper 1
Local Schools
High School: DUVAL
Middle School: THOMAS JOHNSON
Elementary School: WOODMORE
School District: PRINCE GEORGES COUNTY PUBLIC SCHOOLS
Listed By / Shown By
Listed By
Agency Name: Keller Williams Lucido Agency
Agency Phone: 4104656900
Shown By
Agency Title: RealtyMark
Agency Phone: 888-260-0040

Estimate Your Payment
Estimated Payment
$ 1,288.04 per month $823.46 Principal & Interest $356.67 Property Tax $107.92 Homeowner's InsuranceChange Payment Information


4843 Brookstone Terrace, Unit 21 | MLS# MDPG2210538
This townhouse located at 4843 Brookstone Terrace, Unit 21, Bowie, MD 20720 is currently listed for sale with an asking price of $370,000. This property was built in 1988 and has 3 bedrooms and 2 full and 1 partial baths with 1873 sq. ft. Brookstone Terrace, Unit 21 is located in the GLENSFORD CONDO subdivision within the PRINCE GEORGES COUNTY PUBLIC SCHOOLS school district. Search GLENSFORD CONDO real estate on www.realtymarkllc.com today.