
BEDS5
BATHS5 full 1 partial
SQUARE FEET6,680
MLS#B26071061
STATUSActive
PROPERTY TYPEResidential - Single Family
SUBDIVISIONUNITED RANCHES
Property Description
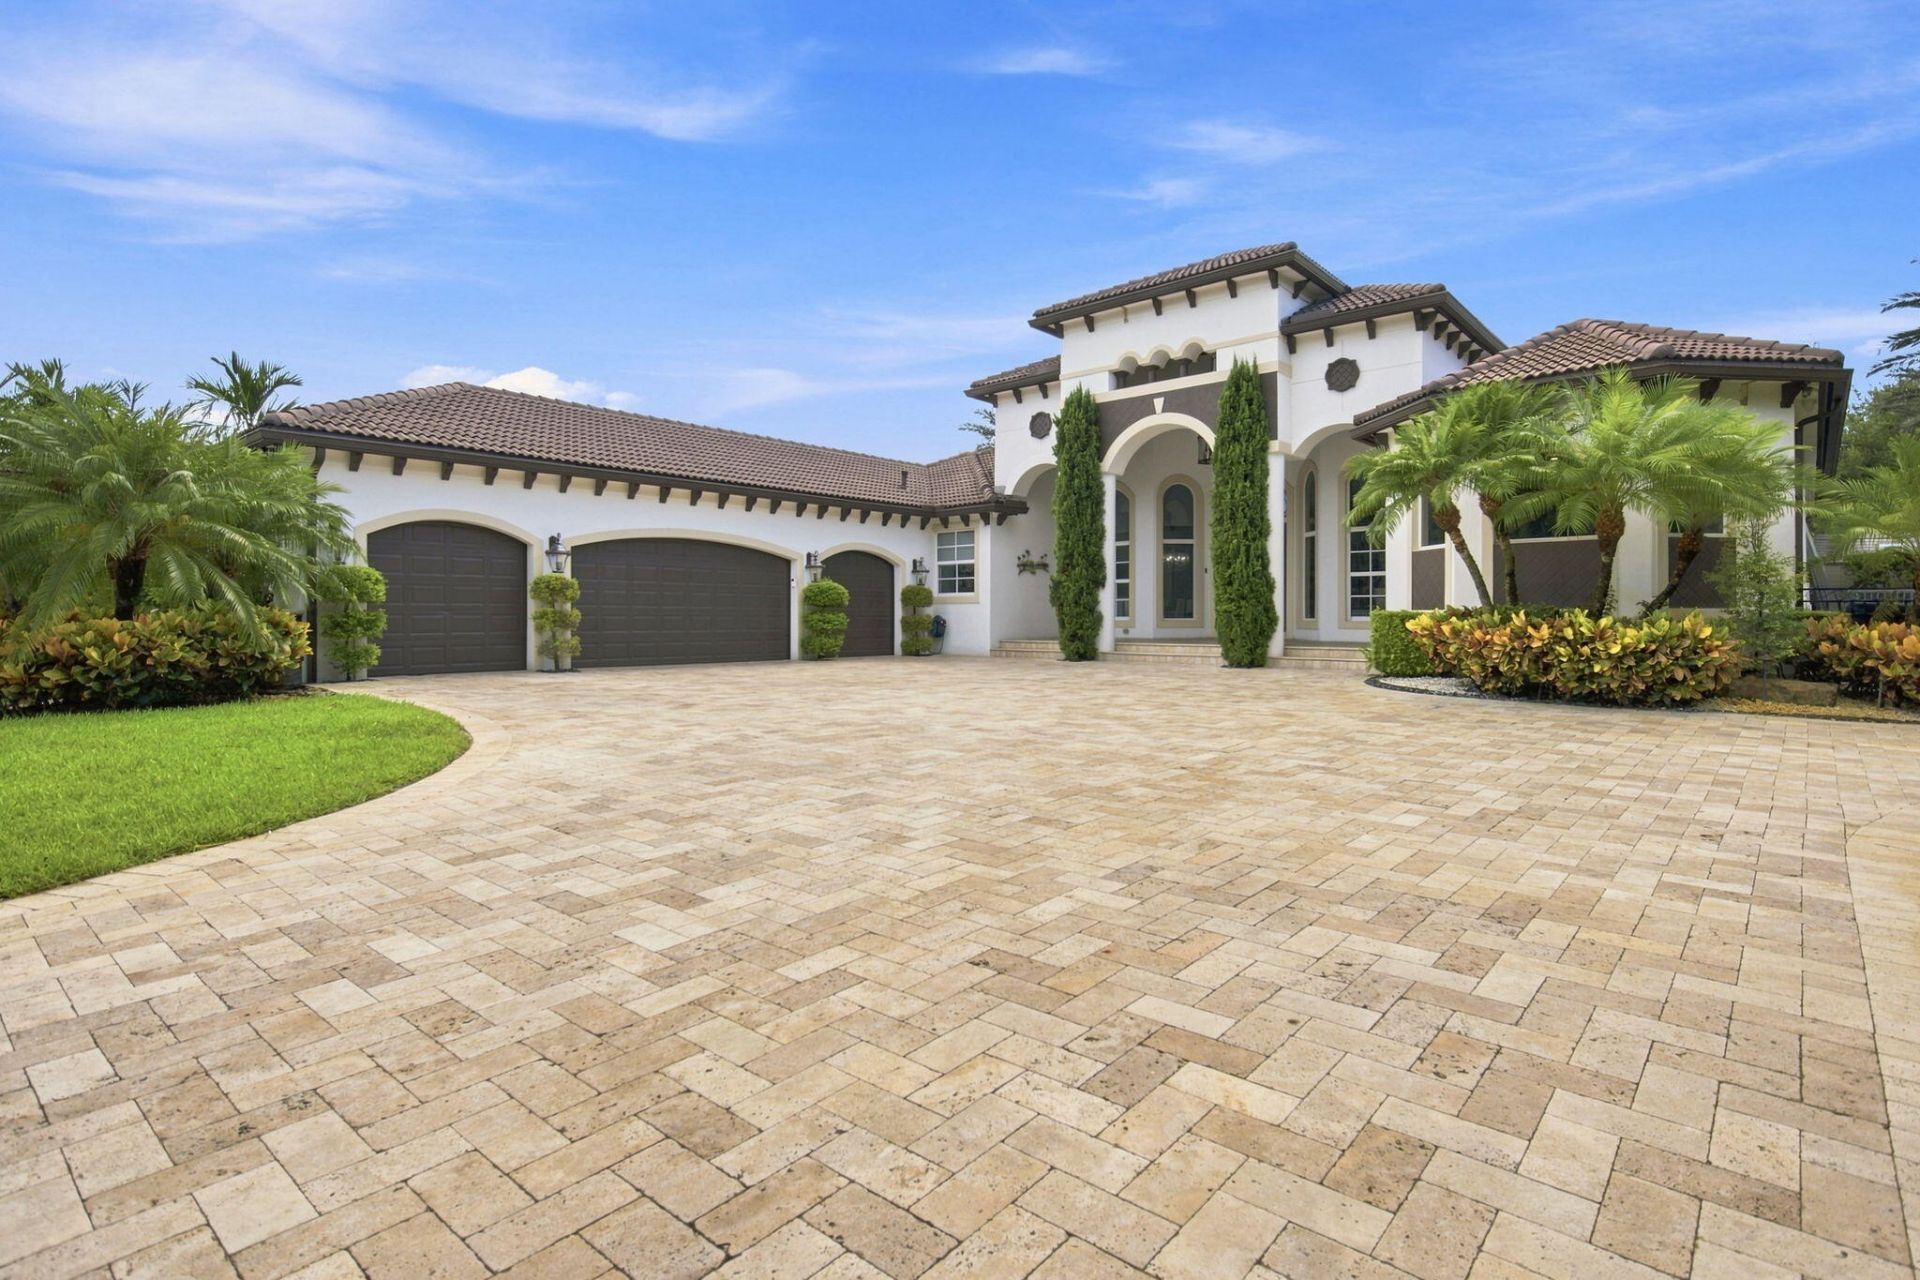
Luxury Living at Its Finest! This exceptional & Unique residence in Davie, showcases sophisticated interior design, impeccable craftsmanship, and an uncompromising selection of high-end finishes and materials. Every detail has been thoughtfully curated to create an elegant & comfortable living environment, featuring designer appointments, MIA Cucina, premium flooring & beautifully appointed living spaces. The spectacular backyard is designed to rival a private resort, the oversized swimming pool creates the perfect setting for relaxation and entertainment. A stylish tiki bar adds an incredible outdoor experience, ideal for hosting family and friends. The combination of refined interiors & resort-style outdoor oasis, offers a truly elevated lifestyle rarely found in Today's market. This home offers many more upgrades & features that will be included in an additional Home Features supplement.
Property Features
Property Type: Residential - Single Family
Cooling: Central Air, Ceiling Fan(s), Electric, ENERGY STAR Qu
Fenced: Yes
Garage: 4 car attached
Heating: Central, Electric
Home Style: Mediterranean
Lot Size: 1.00 Acres
Roof Type: Barrel, Spanish Tile
Stories: 1.0
Taxes: $26,229
Year Built: 2006
Amenities
Built-in Features
Central Vacuum
Entrance Foyer
High Ceilings
Kitchen Island
Pantry
Walk-In Closet(s)
Bedroom Layout - Split
Closet Cabinetry
Cabana Bath
Storage
Awning(s)
Barbecue
Outdoor Shower
Other
Storage
Custom Lighting
Summer Kitchen
Pool Bathroom
Feature Descriptions
Appliances: Gas Water Heater, Instant Hot Water, Water Heater Owned, Water Softener Owned, Cooktop, Dryer, Disposal, Dishwasher, ENERGY STAR Qualified Dishwasher, ENERGY STAR Qualified Freezer, ENERGY STAR Qualified Refrigerator, ENERGY STAR Qualified Washer, ENERGY STAR Qualified Dryer, Free-Standing Freezer, Gas Range, Ice Maker, Microwave, Oven, Refrigerator, Water Heater, Water Softener, Washer, Gas Cooktop, Freezer, Wine Refrigerator
Door Features: French Doors
Exterior: CBS, Concrete Block - With Stucco
Fencing: Back Yard, Fenced, Front Yard, Gate, Other, Perimeter
Fireplace: Decorative, Electric
Flooring: Marble
Furnished: Negotiable
Guest House: 1 Bath,1 Bedrooms
Guest House Y/N: Yes
Laundry: Laundry Closet, Inside, Laundry Room, Main Level, Sink, In Unit, Laundry Tub
Lot: Many Trees, Room for Pool, Sidewalks, Landscaped, Oversized Lot
Lot: Many Trees, Room for Pool, Sidewalks, Landscaped, Oversized Lot
Lot Dimensions: 348 x 126
Other Equipment: Generator, Irrigation Equipment, Negotiable, Other
Parcel#: 504037030020
Parking: Driveway, Garage Door Opener, Paver Block, Garage, Attached Garage, Attached
Parking Notes: Driveway, Garage Door Opener, Paver Block, Garage, Att
Patio/Porch: Patio - Covered, Deck, Patio, Terrace
Pets Allowed: Yes, No Restrictions
Pool: Fenced, Gas Heat, Heated, In Ground, Lap, Pool/Spa Combo, Salt Water, Chlorination - Auto, Equipment Include
Restrictions: No Restrictions
Security: Closed Circuit Camera(s), Smoke Detector(s), Security Fence, Security Lights, Security System Owned, Secu
Security: yes
Sewer: Septic Tank
Spa: Yes
Spa: Heated, In Ground
Special View Info: Other, Pool, Canal
Sprinkler: Auto Sprinkler, Well Sprinkler
SQFT Living: 4827
Structure Type: House
Swimming Pool: Yes
Total Rooms: 3
Utilities: Cable Available, Electricity Available, Other, Phone Connected, Propane, Sewer Not Available, Water Not Av
Utilities: Cable Available, Electricity Available, Other, Phone Connected, Propane, Sewer Not Available, Water Not Av
Water: Well
Water Frontage: 125
Waterfront Features: None, Canal Front, Canal Width 1-80 Feet
Windows: Blinds, Bay Window(s), ENERGY STAR Qualified Windows, Insulated Windows, Storm Window(s), Arched, Sliding
Local Schools
High School: Cooper City
Middle School: Pioneer
Elementary School: Griffin
Listed By / Shown By
Listed By
Agency Name: Coldwell Banker Realty
Agency Phone: 954-384-0099
Shown By
Agency Title: RealtyMark
Agency Phone: 888-260-0040

Estimate Your Payment
Estimated Payment
$ 11,874.58 per month $8,566.21 Principal & Interest $2,185.75 Property Tax $1,122.63 Homeowner's InsuranceChange Payment Information


4851 SW 111th Terrace | MLS# B26071061
This single family home located at 4851 SW 111th Terrace, Davie, FL 33328 is currently listed for sale with an asking price of $3,849,000. This property was built in 2006 and has 5 bedrooms and 5 full and 1 partial baths with 6680 sq. ft. SW 111th Terrace is located in the UNITED RANCHES subdivision. Search UNITED RANCHES real estate on www.realtymarkllc.com today.