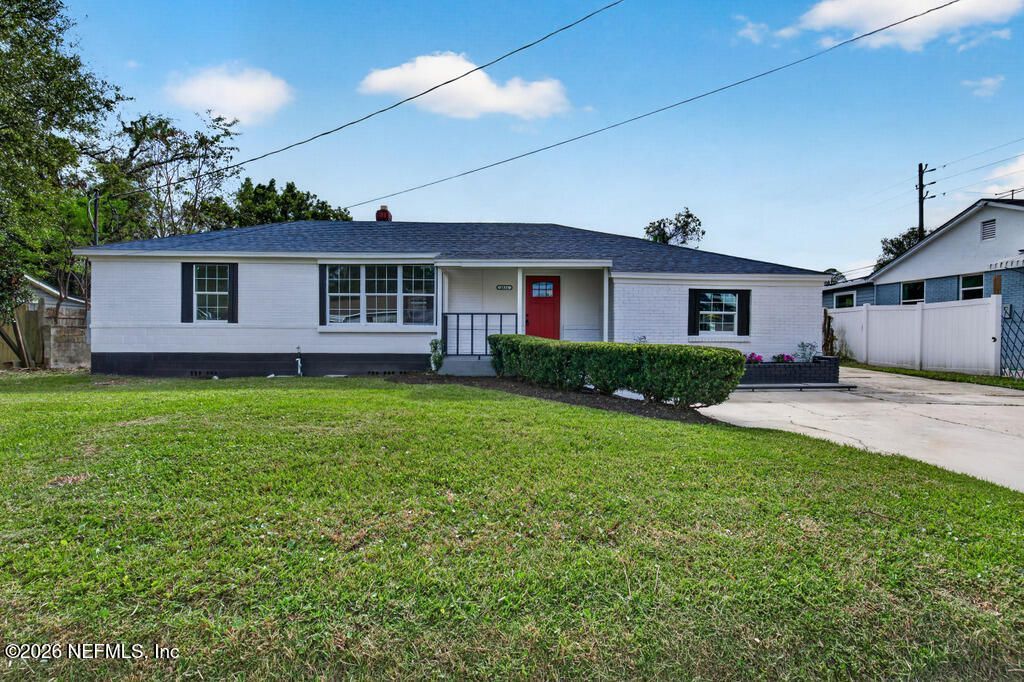

4856 Plymouth Street, Jacksonville, FL 32205

$315,000
  • 4856 Plymouth Street, Jacksonville, FL 32205 Main Photo

59 Photos

New to the Market Active
BEDS4 BATHS2 full SQUARE FEET1,568 MLS#2174431
STATUSActive PROPERTY TYPEResidential - Single Family SUBDIVISIONMurray Terrace

Property Description

Live - work flexibility on Jax's Westside! This fully renovated brick home features residential / office zoning, perfect to live in and run a business from the oversized detached 2-car garage/workshop.Step through the walk-in foyer into an open living area with new luxury vinyl plank flooring, fresh paint, and updated fixtures on your left, through the foyer is the Owner's Suite, and to the right is a guest bedroom. The gorgeous kitchen boasts shaker cabinets, quartz countertops, and a separate breakfast room. Four bright bedrooms and two modernized baths offer total comfort.Enjoy absolute peace of mind with a new roof, new HVAC, new plumbing, new windows and updated electrical. A long driveway leads to the garage, where you can store equipment and build your business. A detached laundry area. The lot provides just the right amount of yard space making it easy to maintain!Ditch the commercial lease. Maximize your income and lifestyle in one turn-key Westside property!

4856 Plymouth Street | MLS# 2174431

This single family home located at 4856 Plymouth Street, Jacksonville, FL 32205 is currently listed for sale with an asking price of $315,000. This property was built in 1942 and has 4 bedrooms and 2 full baths with 1568 sq. ft. Plymouth Street is located in the Murray Terrace subdivision. Search Murray Terrace real estate on www.realtymarkllc.com today.

Property Features

Property Type: Residential - Single Family
Cooling: Central Air
Heating: Central
Home Style: Ranch
Lot Size: 0.18 Acres
Roof Type: Shingle
Taxes: $2,030
Year Built: 1942

Feature Descriptions

Exterior: Brick
Sewer: Public Sewer

Listed By / Shown By

Listed By

Agency Name: UNITED REAL ESTATE GALLERY

Shown By

Agency Title: RealtyMark
Agency Phone: 888-260-0040

IDX logo

Estimate Your Payment

Estimated Payment

$ 962.10 per month $701.05 Principal & Interest $169.17 Property Tax $91.88 Homeowner's Insurance

Change Payment Information

%
years/fixed
yearly
yearly (est.)
(Payments are an estimate and may vary by lender)
IDX logo

All commissions are negotiable Disclaimer: All information deemed reliable but not guaranteed. All properties are subject to prior sale, change or withdrawal. Neither listing broker(s) or information provider(s) shall be responsible for any typographical errors, misinformation, misprints and shall be held totally harmless. Listing(s) information is provided for consumers personal, non-commercial use and may not be used for any purpose other than to identify prospective properties consumers may be interested in purchasing. Information on this site was last updated 11/22/2026. The listing information on this page last changed on 11/22/2026. The data relating to real estate for sale on this website comes in part from the Internet Data Exchange program of Delta Media Group MLS (last updated Sun 11/22/2026 12:00:01 AM EST) or Stellar MLS (last updated Sat 11/21/2026 11:55:02 PM EST) or GSMLS (last updated Sat 11/21/2026 11:56:24 PM EST) or Emerald Coast MLS (last updated Sat 11/21/2026 11:55:24 PM EST) or Fort Myers (last updated Sat 11/21/2026 11:04:35 PM EST) or Central Panhandle Association of Realtors (last updated Sat 11/21/2026 11:57:20 PM EST) or Northeast Florida MLS (last updated Sat 11/21/2026 11:48:51 PM EST) or Beaches MLS (last updated Sat 11/21/2026 11:48:06 PM EST) or Naples MLS (last updated Sat 11/21/2026 11:40:23 PM EST) or Bright MLS (last updated Sat 11/21/2026 11:51:57 PM EST) or OneKey MLS (last updated Sat 11/21/2026 11:53:19 PM EST). Real estate listings held by brokerage firms other than RealtyMark may be marked with the Internet Data Exchange logo and detailed information about those properties will include the name of the listing broker(s) when required by the MLS. All rights reserved.
Privacy Policy / DMCA Notice / ADA Accessibility

Login to My Homefinder