
BEDS4
BATHS2 full
SQUARE FEET1,500
MLS#792232
STATUSActive
PROPERTY TYPEResidential - Single Family
SUBDIVISIONLiberty
Property Description
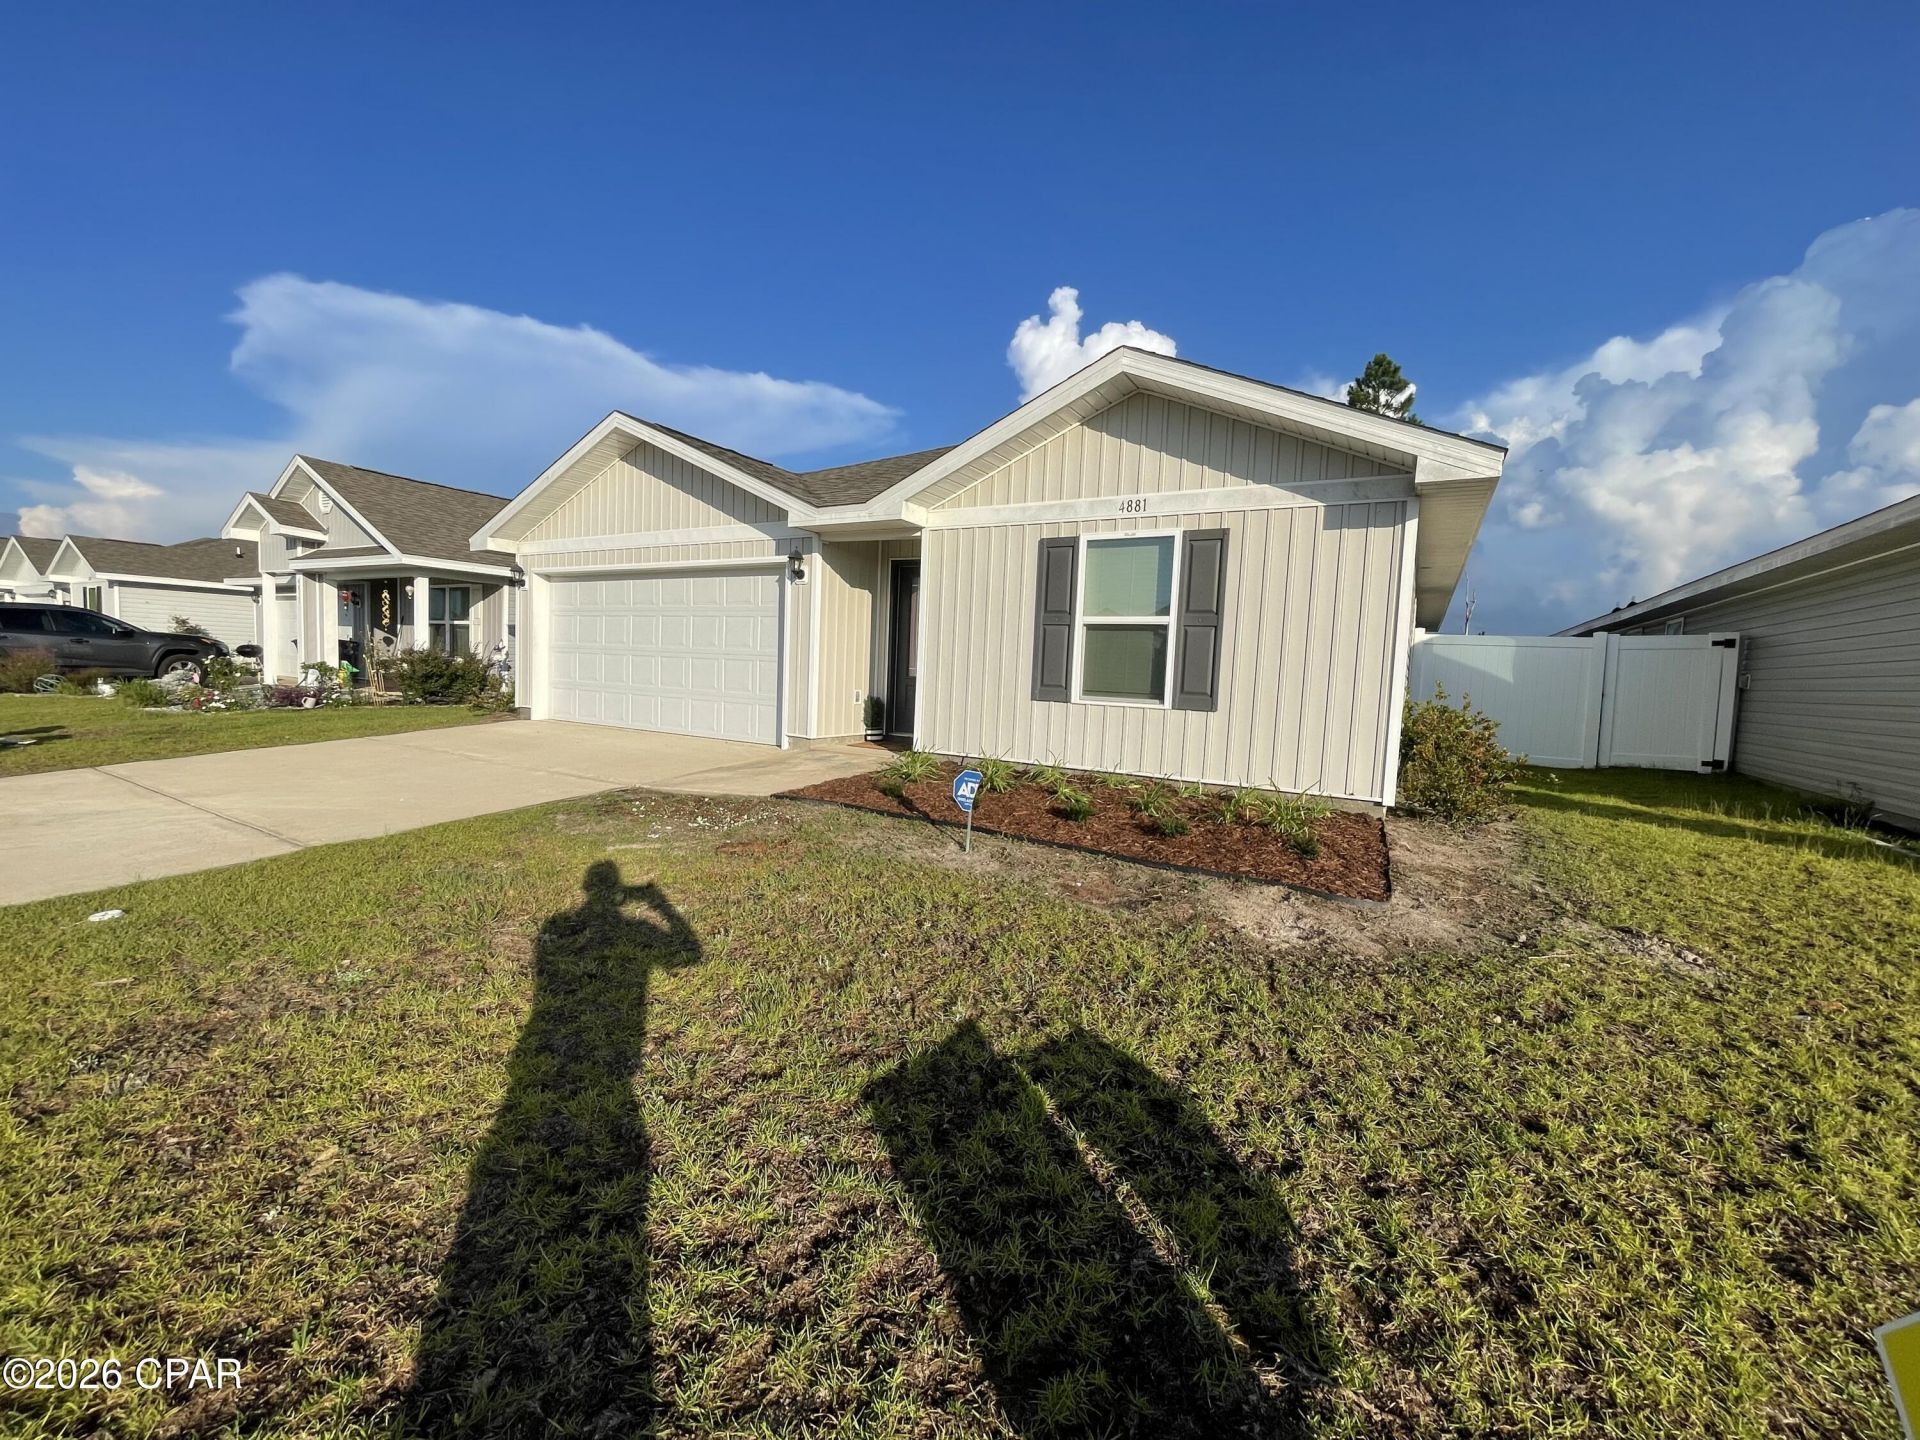
LUXURY LIVING: Welcome to the coveted Luxury LIBERTY Resort community! Your dream home is within a few minutes walking distance to the incredible state-of-the-art clubhouse that features a huge tropical resort-style community pool, water splash pad area for the kids, an all-purpose fitness gym, yoga workout room, game room, event center, and BBQ picnic area pavilion! ************PEACE OF MIND: This beautiful ranch-style home (built in 2023) features an incredible open floor plan design with 4-bedrooms, 2-full bathrooms, and 2-car garage with remote access. The large Master Bedroom comes with a private Master Ensuite Bathroom with dual vanity sinks and large walk-in closet! Everything in this home is practically brand new (2023): Architectural Roof, HVAC System, ADT Smart Home Security System, Water Heater, Plumbing, Electrical, Electric Garage Door Opener and WHIRLPOOL Stainless-Steel Appliances (Large French Door Fridge)! ************OPEN FLOOR PLAN: This amazing architectural designed home comes with a full-service island kitchen, centered perfectly to host family and friend gatherings in the midst of the large adjacent dining and living room. The huge backyard with patio includes beautiful polished white vinyl fencing, which is especially nice for hosting your family and friends -- a very private feel with the Wildlife Refuge wooded area as your backdrop! ************CONVENIENTY LOCATED: Just 15-miles (25-minute drive) from the white sandy beaches, emerald-blue waters and warm breezes of the GULF of AMERICA! Just a short transit 12-miles (20-minute drive) to TYNDALL Air Force Base!
Property Features
Property Type: Residential - Single Family
Cooling: Central Air, Ceiling Fan(s), ENERGY STAR Qualified E
Fenced: Yes
Garage: 2
Heating: Central, Electric, ENERGY STAR Qualified Equipment
Home Style: Ranch
Lot Size: 0.14 Acres
Roof Type: Composition, Shingle
Stories: 1.0
Taxes: $3,030
Year Built: 2023
Amenities
Double Vanity
Main Level Primary
Smart Home
Smart Thermostat
Tub Shower
Walk-In Closet(s)
Patio
Feature Descriptions
Accessibility: Smart Technology
Appliances: ENERGY STAR Qualified Appliances, Electric Cooktop, Electric Oven, Electric Range, Electric Water Heater
Association Amenities: Game Room, Gazebo, Barbecue, Picnic Area
Community Features: Barbecue, Clubhouse, Conference/Meeting Room, Fitness Center, Game Room, Playground, Park, Pool, Community Pool
Days on Site: 10
Door Features: Storm Door(s)
Exterior: Vinyl Siding, Wood Frame
Fencing: Fenced
Lot: Paved
Lot Dimensions: 50.0 ft x 125.0 ft
Parcel#: 05903-150-174
Parking: Garage, Garage Door Opener
Parking Notes: Garage, Garage Door Opener
Patio/Porch: Patio
Pool: Fenced, Electric Heat, In Ground, Community
Security: yes
Security: Security System Owned, Carbon Monoxide Detector(s), Fire Sprinkler System,24 Hour Security, Fire Alarm, Smoke Detector(s), Security Service
Units: 1
Utilities: Electricity Available, High Speed Internet Available, Sewer Available
Window: Storm Window(s)
Room Sizes
Patio: 10 X 8 Level - First
Garage: 18 X 20 Level - First
Kitchen: 13 X 10 Level - First
Primary Bedroom: 14 X 13 Level - First
Dining Room: 10 X 12 Level - First
Local Schools
High School: Rutherford
Middle School: Merritt Brown
Elementary School: Tommy Smith
Listed By / Shown By

Estimate Your Payment
Estimated Payment
$ 964.88 per month $629.84 Principal & Interest $252.50 Property Tax $82.54 Homeowner's InsuranceChange Payment Information


4881 Shurer Lane | MLS# 792232
This single family home located at 4881 Shurer Lane , Panama City, FL 32404 is currently listed for sale with an asking price of $283,000. This property was built in 2023 and has 4 bedrooms and 2 full baths with 1500 sq. ft. Shurer Lane is located in the Liberty subdivision. Search Liberty real estate on www.realtymarkllc.com today.