
BEDS2
BATHS1 full
SQUARE FEET900
MLS#NJME2073428
STATUSPENDING
PROPERTY TYPEResidential - Single Family
SUBDIVISIONBATTLE MONUMENT
SCHOOLTRENTON PUBLIC SCHOOLS
Property Description
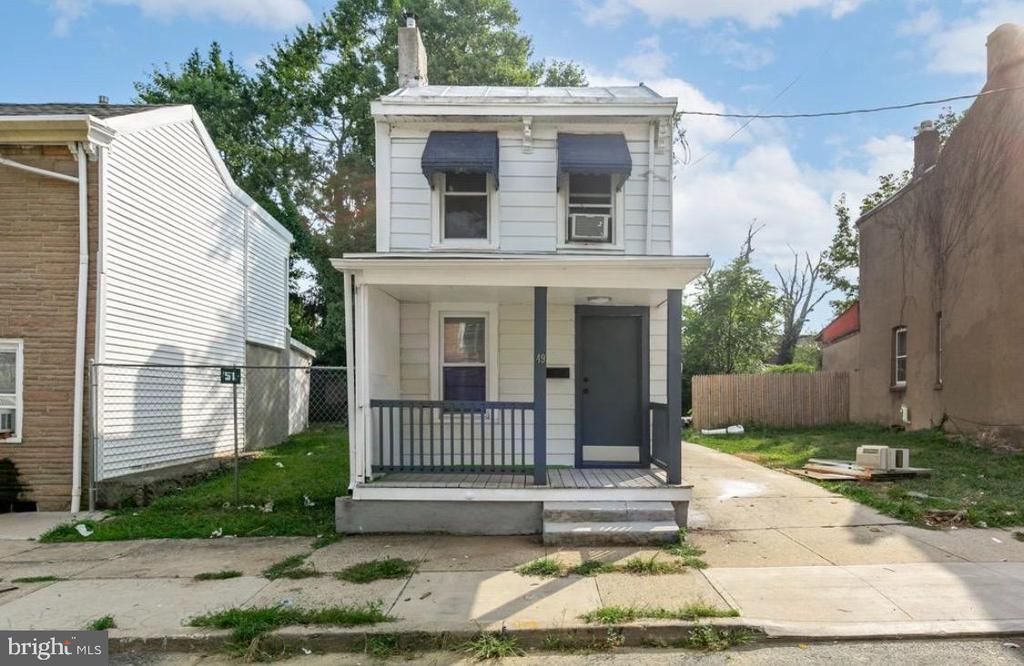
This charming 2-bedroom, 1-bathroom townhouse in the Battle Monument subdivision offers a wonderful affordable opportunity for a homeowner or prime investment opportunity with significant potential for returns. Built in 1892 and effectively renovated in 2022, this property combines historic character with modern amenities. Interior features include a dining room enhancing the living space's appeal. The kitchen is equipped with stainless steel appliances, including a gas stove and refrigerator. This property boasts two generous sized bedrooms with built in closets and a full bathroom with tub shower. The unfinished basement offers additional storage. On the exterior, the property boasts a well-maintained lot of 0.1 acres, featuring a rear yard perfect for outdoor activities or future enhancements. Sidewalks and street lights contribute to the neighborhood's charm and accessibility. Parking is convenient with a concrete driveway and off-street options. This property is strategically located, making it attractive for rental opportunities or resale. The combination of its historic charm, modern renovations, and desirable location positions it as a lucrative investment. With the potential for appreciation and rental income, this single family house is an excellent addition to any real estate portfolio.
Property Features
Property Type: Residential - Single Family
Basement: Yes
Basement: Interior Access, Unfinished
Cooling: None
Fuel Type: Natural Gas
Heating: Radiator
Lot Size: 0.10 Acres
Stories: 2.0
Taxes: $2,909
Year Built: 1892
Feature Descriptions
Additional Structures: Above Grade
Appliances: Stainless Steel Appliances, Stove, Refrigerator
Days on Site: 131
Exterior: Sidewalks, Street Lights
Exterior: Frame
Interior: Bathroom - Tub Shower, Formal/Separate Dining Room, Crown Moldings
Lot: Rear Yard
Lot Dimensions: 0.10 Acre(S)
Municipality: TRENTON CITY
Number of Rooms: 6
Parking Features: Concrete Driveway
Pet Restrictions: No Pet Restrictions
Rooms: Living Room, Dining Room, Bedroom 2,Kitchen, Bedroom 1,Full Bath
Sewer: Public Sewer
SQFT Above Finished: 900
SQFT Total Finished: 900
Structure Type: Detached
Water: Public
Local Schools
High School: TRENTON CENTRAL H.S.
Elementary School: WOODROW WILSON
School District: TRENTON PUBLIC SCHOOLS
Listed By / Shown By
Listed By
Agency Name: Prime Realty Partners
Agency Phone: 8562103000
Shown By
Agency Title: RealtyMark
Agency Phone: 888-260-0040

Estimate Your Payment
Estimated Payment
$ 569.66 per month $289.32 Principal & Interest $242.42 Property Tax $37.92 Homeowner's InsuranceChange Payment Information


49 Bond Street | MLS# NJME2073428
This single family home located at 49 Bond Street, Trenton, NJ 08618 is currently listed for sale with an asking price of $130,000. This property was built in 1892 and has 2 bedrooms and 1 full baths with 900 sq. ft. Bond Street is located in the BATTLE MONUMENT subdivision within the TRENTON PUBLIC SCHOOLS school district. Search BATTLE MONUMENT real estate on www.realtymarkllc.com today.