
BEDS4
BATHS3 full
SQUARE FEET2,450
MLS#MDBC2173074
STATUSACTIVE UNDER CONTRACT
PROPERTY TYPEResidential - Single Family
SUBDIVISIONRIDGE MANOR
SCHOOLBALTIMORE COUNTY PUBLIC SCHOOLS
Property Description
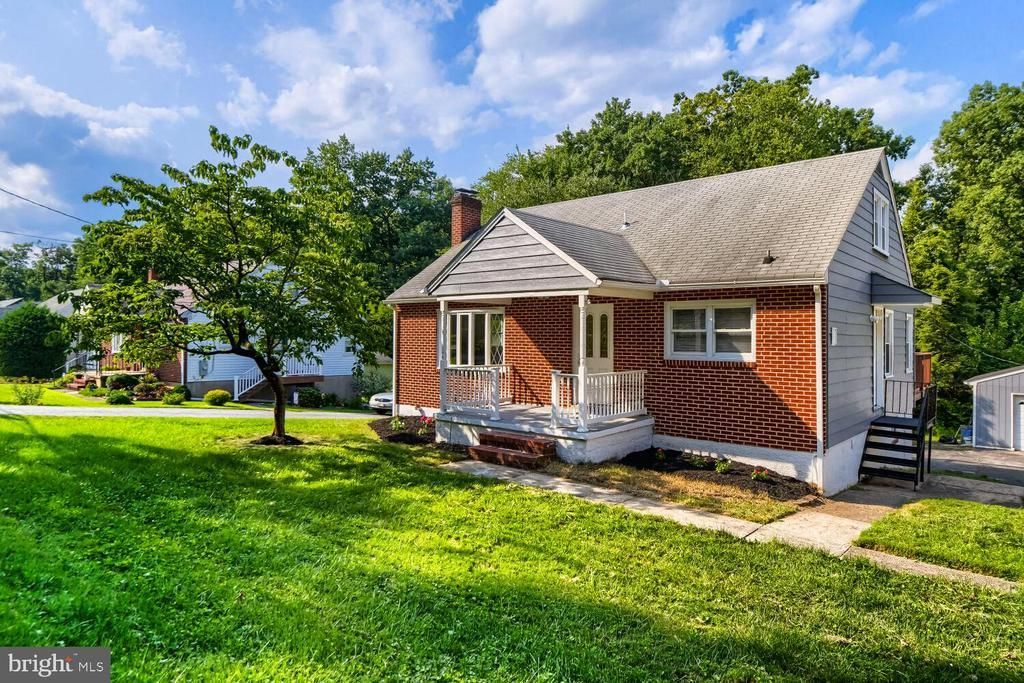
Fully renovated Cape Cod in a desirable area! This bright and airy home offers a thoughtfully designed layout with plenty of space throughout. The main level features a brand-new kitchen with 42" cabinets, quartz countertops, and SS appliances, along with a spacious bedroom and full bathroom. The dining room opens through sliding doors to a brand-new deck. Upstairs, you’ll find two generously sized bedrooms and another full bathroom. The lower level provides even more living space with a large family/rec room, an additional bedroom, and a full bathroom. Outside, enjoy a detached two-car garage plus an abundance of driveway parking. With its extensive renovations, versatile living spaces, and bright, welcoming atmosphere, this home is truly move-in ready. You won’t be disappointed!
Property Features
Property Type: Residential - Single Family
Basement: Yes
Basement: Full, Fully Finished, Heated, Outside Entrance, Walkout Level
Cooling: Central A/C
Fireplaces: 1
Fuel Type: Electric
Garage: 2
Heating: Forced Air
Home Style: Cape Cod
Lot Size: 0.23 Acres
Roof Type: Asphalt, Shingle
Stories: 3.0
Taxes: $3,857
Year Built: 1959
Feature Descriptions
Additional Structures: Above Grade, Below Grade
Appliances: Built-In Microwave, Dishwasher, Disposal, Dryer, Icemaker, Oven/Range - Electric, Refrigerator, Stainless Steel Appliances, Washer, Water Heater
Days on Site: 16
Exterior: Brick, Aluminum Siding
Lot Dimensions: 0.23 Acre(S)
Parking Features: Asphalt Driveway
Parking Notes: 8 Total Parking Spaces
Rooms: Living Room, Dining Room, Bedroom 2,Bedroom 3,Bedroom 4,Kitchen, Family Room, Bedroom 1,Laundry
Sewer: Public Sewer
SQFT Above Finished: 1470
SQFT Below Finished: 980
SQFT Total Finished: 2450
Structure Type: Detached
Total Garage/Parking Spaces: 8
Water: Public
Windows: Bay/Bow
Room Sizes
Living Room: 20 x 14 Level - Main
Dining Room: 16 x 14 Level - Main
Kitchen: 12 x 12 Level - Main
Bedroom 1: 13 x 11 Level - Main
Bedroom 2: 14 x 12 Level - Upper 1
Bedroom 3: 12 x 12 Level - Upper 1
Family Room: 26 x 18 Level - Lower 1
Bedroom 4: 12 x 10 Level - Lower 1
Laundry: 8 x 6 Level - Lower 1
Local Schools
School District: BALTIMORE COUNTY PUBLIC SCHOOLS
Listed By / Shown By
Listed By
Agency Name: EXP Realty, LLC
Agency Phone: 8888607369
Shown By
Agency Title: RealtyMark
Agency Phone: 888-260-0040

Estimate Your Payment
Estimated Payment
$ 1,340.64 per month $901.13 Principal & Interest $321.42 Property Tax $118.10 Homeowner's InsuranceChange Payment Information


4912 Ridge Road | MLS# MDBC2173074
This single family home located at 4912 Ridge Road, Baltimore, MD 21237 is currently listed for sale with an asking price of $404,900. This property was built in 1959 and has 4 bedrooms and 3 full baths with 2450 sq. ft. Ridge Road is located in the RIDGE MANOR subdivision within the BALTIMORE COUNTY PUBLIC SCHOOLS school district. Search RIDGE MANOR real estate on www.realtymarkllc.com today.