
BEDS4
BATHS2 full 1 partial
SQUARE FEET1,728
MLS#PAPH2658770
STATUSACTIVE
PROPERTY TYPEResidential - Townhouse
SUBDIVISIONUNIVERSITY CITY
SCHOOLPHILADELPHIA CITY
Property Description
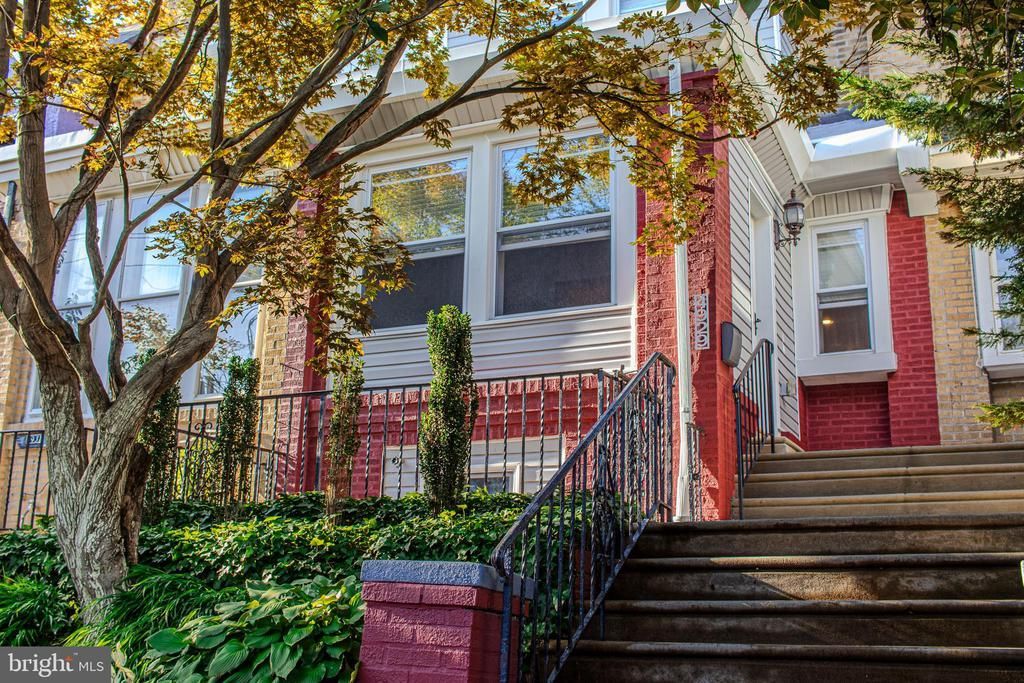
MOVE IN READY! Welcome to 4929 Sansom Street, a 4-bedroom, 2.5-bathroom home in the heart of West Philadelphia. Completely renovated 8 years ago and meticulously maintained since then, this is a gem you do not want to miss. The bright foyer area leads you to an open-layout living and dining area with chair rails, wall frames, recessed lighting, and trey ceiling. The kitchen features gorgeous granite counter tops, sleek backsplash, tile floor, and stainless steel appliances (range, microwave, dishwasher). The rear of the first floor boasts a convenient first floor powder room, laundry area, and access to the rear balcony behind the kitchen. Upstairs, the primary bedroom has its own ensuite bathroom. Further down the hall, you will find three more spacious bedrooms and a luxurious shared hall bath. The walk-out basement is fully finished and carpeted, providing space for entertaining or relaxing, and an additional room, which could also be used as an office, playroom, gym, or spare bedroom. A rear garage and driveway offers additional convenience and storage. Upgrades include a french drain along back (2019), new shingled front roof and aluminum coating on main roof (2024), repointed stone walls (2025), and more! Easy access to PENN, DREXEL, and Center City. The perfect blend of location, luxury, and comfort, on a tight-knit block! Schedule your tour today.
Property Features
Property Type: Residential - Townhouse
Basement: Yes
Basement: Fully Finished, Walkout Level
Cooling: Central A/C
Fuel Type: Electric
Garage: 1
Heating: Central
Home Style: Traditional
Lot Size: 0.04 Acres
Roof Type: Shingle
Stories: 2.0
Taxes: $5,578
Year Built: 1925
Feature Descriptions
Additional Structures: Above Grade, Below Grade
Appliances: Dishwasher, Oven/Range - Electric, Microwave, Refrigerator, Washer, Dryer, Water Heater
Days on Site: 20
Electric: 200+ Amp Service
Exterior: Sidewalks, Street Lights
Exterior: Masonry
Flooring: Carpet, Wood
Interior: Carpet, Chair Railings, Floor Plan - Open, Kitchen - Eat-In, Primary Bath(s), Recessed Lighting, Bathroom - Stall Shower, Upgraded Countertops
Lot Dimensions: 0.04 Acre(S)
Municipality: PHILADELPHIA
Parking Notes: 1 Total Parking Spaces
Sewer: Public Sewer
SQFT Above Finished: 1728
SQFT Total Finished: 1728
Structure Type: Interior Row/Townhouse
Total Garage/Parking Spaces: 1
Utilities: Cable TV Available
Water: Public
Local Schools
High School: WEST PHILADELPHIA
School District: PHILADELPHIA CITY
Listed By / Shown By
Listed By
Agency Name: Houwzer, LLC
Agency Phone: 2677652080
Shown By
Agency Title: RealtyMark
Agency Phone: 888-260-0040

Estimate Your Payment
Estimated Payment
$ 1,585.00 per month $990.38 Principal & Interest $464.83 Property Tax $129.79 Homeowner's InsuranceChange Payment Information


4929 Sansom Street | MLS# PAPH2658770
This townhouse located at 4929 Sansom Street, Philadelphia, PA 19139 is currently listed for sale with an asking price of $445,000. This property was built in 1925 and has 4 bedrooms and 2 full and 1 partial baths with 1728 sq. ft. Sansom Street is located in the UNIVERSITY CITY subdivision within the PHILADELPHIA CITY school district. Search UNIVERSITY CITY real estate on www.realtymarkllc.com today.