
BEDS2
BATHS2 full
SQUARE FEET1,560
MLS#PABU2128226
STATUSACTIVE
PROPERTY TYPEResidential - Mobile Home
SUBDIVISIONBUCKINGHAM SPRINGS
SCHOOLCENTRAL BUCKS
Property Description
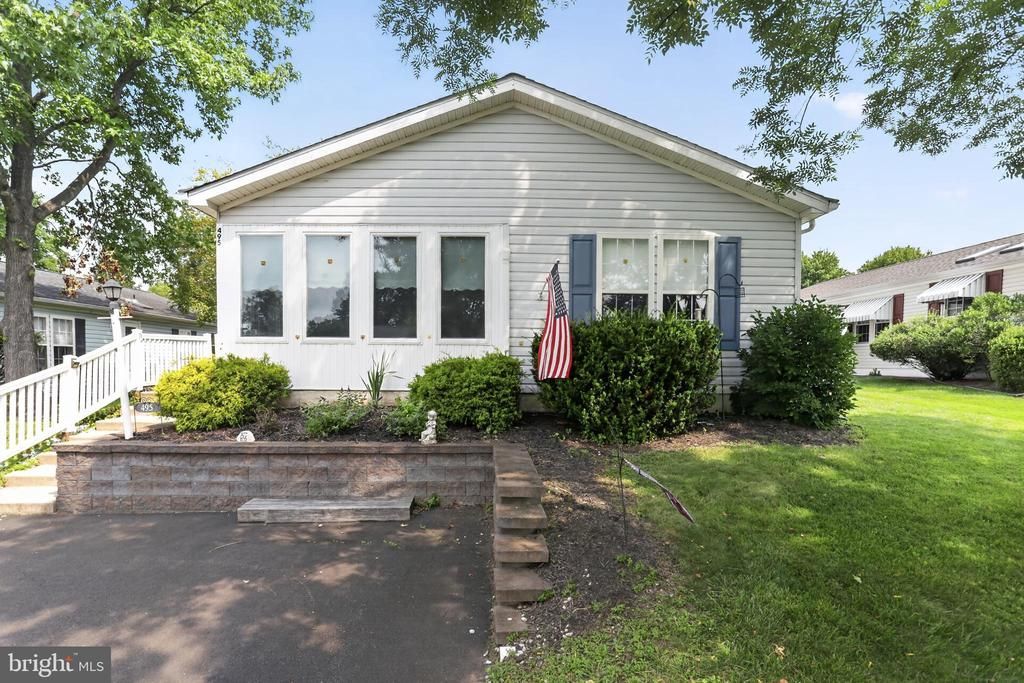
Welcome home to this lovely single-family home nestled in the highly acclaimed 55+ community of Buckingham Springs. Lovingly refreshed by its recent owner, this charming home is welcoming from the moment you arrive. Enter through the enclosed, heated and air-conditioned porch, offering a bright and comfortable additional living space. Continue through the living room to the eat-in kitchen, featuring a large box window that fills the space with natural sunlight. Just off the kitchen, you’ll find access to the laundry room and oversized deck, perfect for relaxing or entertaining. The two bedrooms are thoughtfully positioned at opposite ends of the home, offering added space and privacy. Another year-round sunroom with French doors flows seamlessly into the open dining and kitchen area. Additional highlights include the opportunity to be part of an **“as active as you want to be”** community featuring a clubhouse, social room with organized clubs, bus trips and activities, as well as an in-ground pool and amenity center. All of this awaits in a lovely community located across from a popular winery, within 15 minutes of Doylestown Hospital, and just minutes from a pharmacy. **495 Goldenrod Crossing welcomes you home!**
Property Features
Property Type: Residential - Mobile Home
Cooling: Central A/C
Fuel Type: Electric
Heating: Forced Air
Home Style: Ranch/Rambler, Modular/Pre-Fabricated, Raised Ranch/
Lot Size: 0.12 Acres
Stories: 1.0
Taxes: $2,650
Year Built: 1994
Feature Descriptions
Additional Structures: Above Grade, Below Grade
Appliances: Oven - Self Cleaning, Dishwasher, Built-In Microwave
Community Amenities: Swimming Pool, Club House, Exercise Room, Fitness Center, Library, Meeting Room, Party Room, Pool - Outdoor
Days on Site: 15
Exterior: Vinyl Siding
Interior: Butlers Pantry, Ceiling Fan(s), Intercom, Bathroom - Stall Shower, Breakfast Area
Lot Dimensions: 0.12 Acre(S)
Municipality: BUCKINGHAM TWP
Rooms: Living Room, Dining Room, Primary Bedroom, Kitchen, Family Room, Bedroom 1,Laundry, Other, Attic
Sewer: Public Sewer
SQFT Above Finished: 1560
SQFT Total Finished: 1560
Structure Type: Manufactured
Utilities: Cable TV
Water: Public
Room Sizes
Primary Bedroom: 14 x 12 Level - Main
Bedroom 1: 11 x 12 Level - Main
Kitchen: 10 x 10 Level - Main
Dining Room: 10 x 12 Level - Main
Family Room: 12 x 12 Level - Main
Living Room: 21 x 12 Level - Main
Laundry: 8 x 8 Level - Main
Other: 12 x 12 Level - Main
Other: 8 x 8 Level - Main
Local Schools
School District: CENTRAL BUCKS
Listed By / Shown By
Listed By
Agency Name: Coldwell Banker Realty
Agency Phone: 2156412727
Shown By
Agency Title: RealtyMark
Agency Phone: 888-260-0040

Estimate Your Payment
Estimated Payment
$ 1,076.69 per month $756.69 Principal & Interest $220.83 Property Tax $99.17 Homeowner's InsuranceChange Payment Information


495 Goldenrod Crossing W | MLS# PABU2128226
This single family home located at 495 Goldenrod Crossing W, Buckingham, PA 18912 is currently listed for sale with an asking price of $339,999. This property was built in 1994 and has 2 bedrooms and 2 full baths with 1560 sq. ft. Goldenrod Crossing W is located in the BUCKINGHAM SPRINGS subdivision within the CENTRAL BUCKS school district. Search BUCKINGHAM SPRINGS real estate on www.realtymarkllc.com today.