
BEDS2
BATHS1 full 1 partial
MLS#4042043
STATUS
PROPERTY TYPEResidential - Townhouse
Property Description
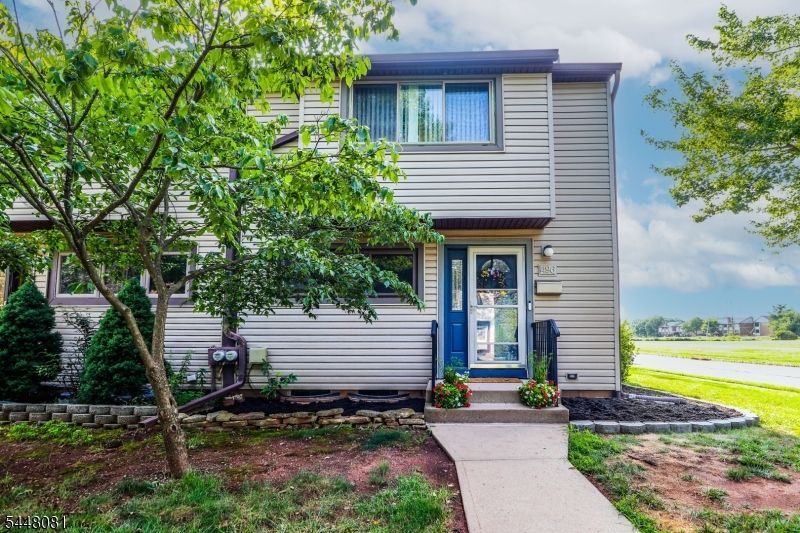
This well cared for, move-in condition 2/3 bedroom End Unit townhouse in desirable Brookside Square offers 2 bedrooms plus an additional upstairs room that can be used as a den, office or possible 3rd bedroom! Upgrades and features include: Hardwood flooring throughout; Kitchen upgrades in 2024 include Quartz Countertops, Stainless Steel Refrigerator and built in microwave plus upgraded vinyl flooring and backsplash in 2025; Formal Dining Room with chair rail molding and upgraded light fixture; Living Room includes built-in bookshelves, glass sliders to private rear enclosed brick patio; first floor half-bath remodeled in 2023 with upgraded vanity, flooring and light fixtures; Main Upstairs Bathroom remodeled in 2021 with oversized vanity, upgraded flooring and mirror plus upgraded lighting with Bluetooth capable connection, night light and fan; ample floor to ceiling closet space; washer/dryer included; finished basement; water heater replaced in 3/2024; Quality Daikin Gas furnace and Central Air Conditioning replaced in 2020. This is a wonderful turn-key homeownership opportunity!
Property Features
Property Type: Residential - Townhouse
Basement: Finished, Full
Basement: Yes
Cooling: Attic Fan, Ceiling Fan, Central Air
Fuel Type: Gas-Natural
Heating: Forced Hot Air
Home Style: Townhouse-End Unit, Multi Floor Unit
Lot Size: 0.04 Acres
Roof Type: Asphalt Shingle
Taxes: $8,352
Year Built: 1976
Amenities
Blinds
CODetect
SmokeDet
StallShw
TubShowr
Patio
Privacy Fence
Storm Door(s)
Thermal Windows/Doors
Wood Fence
Feature Descriptions
Appliances: Carbon Monoxide Detector, Dishwasher, Dryer, Microwave Oven, Range/Oven-Gas, Refrigerator, Washer
Bath: Tub Shower
Driveway: Assigned, Blacktop
Exterior: Vinyl Siding
Flooring: Tile, Wood
Lot: Level Lot
Lot Dimensions: 0.04 acre(s)
Pool: Association Pool
Sewer: Public Sewer
Swimming Pool: Yes
Utilities: All Underground, Electric, Gas-Natural
Water: Public Water
Room Sizes
Primary: 18x12
Bedroom 2: 11x10
Dining Room: 10x10
Den: 13x10
Kitchen: 11x11
Living Room: 20x13
Local Schools
High School: HILLSBORO
Middle School: AUTEN
Elementary School: HILLSBORO
Listed By / Shown By
Listed By
Agency Name: RE/MAX PREFERRED PROFESSIONALS
Agency Contact: 908-581-0814
Shown By
Agency Title: RealtyMark
Agency Phone: 888-260-0040

Estimate Your Payment
Estimated Payment
$ 1,740.40 per month $923.39 Principal & Interest $696.00 Property Tax $121.01 Homeowner's InsuranceChange Payment Information


496 Brookside Ln | MLS# 4042043
This townhouse located at 496 Brookside Ln, Hillsborough, NJ 08844 is currently listed for sale with an asking price of $414,900. This property was built in 1976 and has 2 bedrooms and 1 full and 1 partial baths. Search Hillsborough real estate on www.realtymarkllc.com today.