
BEDS3
BATHS2 full 1 partial
SQUARE FEET2,097
MLS#NJBL2115872
STATUSACTIVE
PROPERTY TYPEResidential - Townhouse
SUBDIVISIONTANGLEWOOD
SCHOOLEVESHAM TOWNSHIP
Property Description
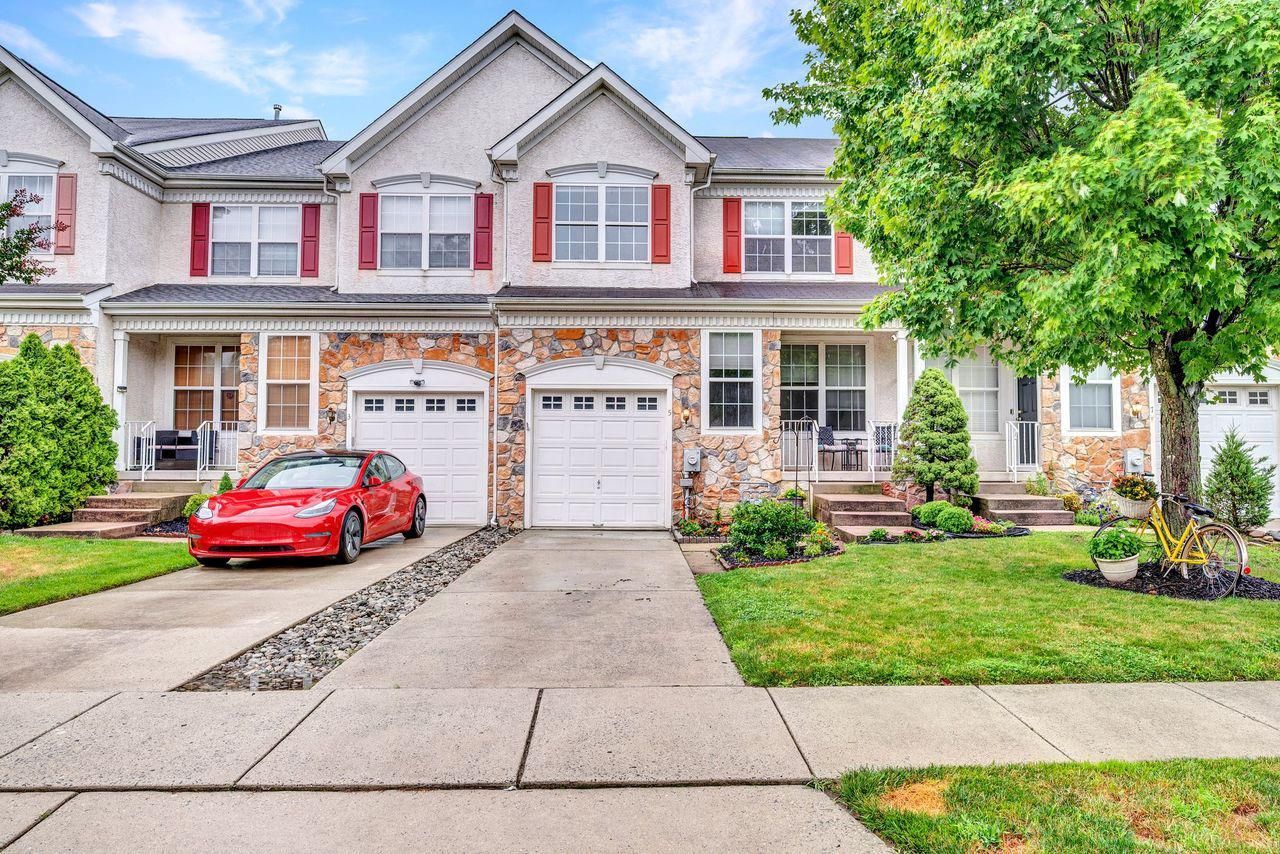
Nestled in the prestigious Tanglewood community, this exquisite 3-bedroom, 2.5-bathroom townhouse seamlessly blends Colonial charm with contemporary elegance. Beautiful true hardwood flooring flows throughout the main level, while durable tile flooring enhances the kitchen. The heart of the home features a cozy fireplace, while the kitchen boasts brand-new 2025 appliances and opens to the inviting living spaces. Enjoy the convenience of an upper-floor laundry and an attached garage featuring custom built-in cabinetry and workspace, while still providing room to park a small car. The finished basement offers endless possibilities for a personal retreat, home office, gym, or entertainment space. Step outside to a low-maintenance lot, ideal for those who appreciate a serene outdoor setting without the hassle of extensive upkeep. Fresh paint throughout nearly every room, excellent curb appeal, and thoughtful updates make this move-in-ready home an exceptional opportunity in one of the area's most desirable communities.
Property Features
Property Type: Residential - Townhouse
Basement: Full, Partially Finished
Basement: Yes
Cooling: Central A/C
Fireplaces: 1
Fuel Type: Natural Gas
Garage: 1
Heating: Forced Air
Home Style: Colonial, Contemporary
Lot Size: 0.07 Acres
Stories: 2.0
Taxes: $10,808
Year Built: 2003
Feature Descriptions
Additional Structures: Above Grade
Appliances: Stainless Steel Appliances, Built-In Microwave, Dishwasher
Days on Site: 9
Exterior: Stone, Vinyl Siding
HOA Fee: $335.00/Semi-Annually
Interior: Kitchen - Island, Bathroom - Soaking Tub, Built-Ins, Ceiling Fan(s)
Lot Dimensions: 0.07 Acre(S)
Municipality: EVESHAM TWP
Parking Notes: 1 Total Parking Spaces
Sewer: Public Sewer
SQFT Above Finished: 2097
SQFT Total Finished: 2097
Structure Type: Interior Row/Townhouse
Total Garage/Parking Spaces: 1
Water: Public
Local Schools
School District: EVESHAM TOWNSHIP
Listed By / Shown By
Listed By
Agency Name: BHHS Fox & Roach-Marlton
Agency Phone: 8568105300
Shown By
Agency Title: RealtyMark
Agency Phone: 888-260-0040

Estimate Your Payment
Estimated Payment
$ 2,234.80 per month $1,179.55 Principal & Interest $900.67 Property Tax $154.58 Homeowner's InsuranceChange Payment Information


5 Carter Lane | MLS# NJBL2115872
This townhouse located at 5 Carter Lane, Marlton, NJ 08053 is currently listed for sale with an asking price of $530,000. This property was built in 2003 and has 3 bedrooms and 2 full and 1 partial baths with 2097 sq. ft. Carter Lane is located in the TANGLEWOOD subdivision within the EVESHAM TOWNSHIP school district. Search TANGLEWOOD real estate on www.realtymarkllc.com today.