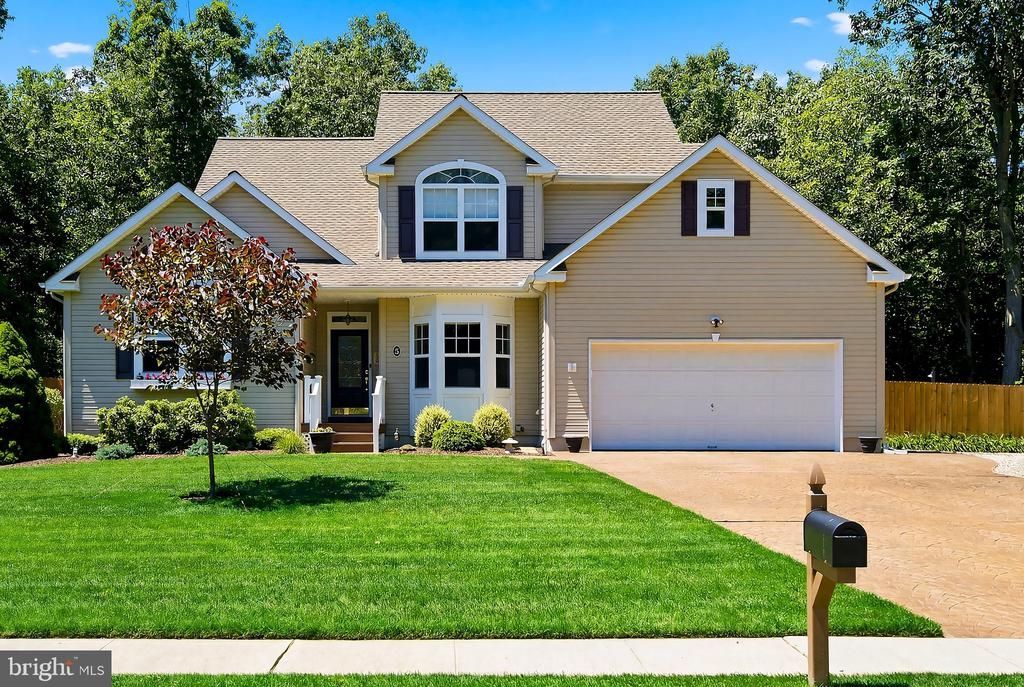

BEDS3
BATHS2 full 1 partial
SQUARE FEET2,341
MLS#NJOC2043260
STATUSPENDING
PROPERTY TYPEResidential - Single Family
SCHOOLBERKELEY TOWNSHIP
Property Description
Coming Soon - Showings begin 6/29/2026. Wow! Pride of ownership shines throughout this exceptional home offering over 2,300 square feet of living space. The open-concept layout features an updated kitchen, impressive dining area, and dramatic family room with 15-foot ceilings and fireplace. The first-floor primary suite includes a walk-in closet and a spa-like updated bath. Upstairs are two spacious bedrooms, a full bath, and a versatile loft that could serve as a playroom, office, media room, or fourth bedroom. The finished basement offers a workout room, office area, bar, and abundant storage. Recent improvements include a four-year-young roof, energy-efficient four-zone climate control system, whole-house humidifier, covered rear porch, solar shower, and epoxy-coated garage floor. Close to the Pine Beach Yacht Club, waterfront, boardwalk, pickleball courts, parks, and just 15 minutes to the ocean beaches of Seaside Park. Pine Beach address with Berkeley Township taxes. .Close to the Pine Beach Yacht Club, waterfront, boardwalk, pickleball courts, parks, and just 15 minutes to the ocean beaches of Seaside Park. Pine Beach address with Berkeley Township taxes.
Property Features
Property Type: Residential - Single Family
Basement: Partially Finished
Basement: Yes
Cooling: Central A/C
Fuel Type: Natural Gas
Garage: 2
Heating: 90% Forced Air
Home Style: Contemporary
Lot Size: 0.59 Acres
Roof Type: Architectural Shingle
Stories: 3.0
Taxes: $9,583
Year Built: 2000
Feature Descriptions
Accessibility: 2+ Access Exits
Additional Structures: Above Grade, Below Grade
Days on Site: 20
Exterior: Frame
Fencing: Wood, Fully
HOA Fee: $84.00/Annually
Interior: Bar, Bathroom - Soaking Tub, Bathroom - Walk-In Shower, Breakfast Area, Ceiling Fan(s), Crown Moldings, Dining Area, Entry Level Bedroom, Family Room Off Kitchen, Floor Plan - Open, Formal/Separate Dining Room, Kitchen - Eat-In, Primary Bath(s), Recessed Lighting, Sauna, Sprinkler System, Upgraded Countertops, Wet/Dry Bar, Window Treatments, Wood Floors
Location: Suburban
Lot Dimensions: 0.59 Acre(S)
Municipality: BERKELEY TWP
Number of Rooms: 10
Parking Notes: 2 Total Parking Spaces
Sewer: No Septic System
Special View Info: Garden/Lawn
SQFT Above Finished: 2341
SQFT Total Finished: 2341
Structure Type: Detached
Total Garage/Parking Spaces: 2
Water: Public
Local Schools
High School: CENTRAL REGIONAL
Middle School: BERKELEY TOWNSHIP
Elementary School: BERKELEY TOWNSHIP
School District: BERKELEY TOWNSHIP
Listed By / Shown By
Listed By
Agency Name: Century 21 Action Plus Realty - Toms River
Agency Phone: 8002992129
Shown By
Agency Title: RealtyMark
Agency Phone: 888-260-0040

Estimate Your Payment
Estimated Payment
$ 2,812.37 per month $1,780.45 Principal & Interest $798.58 Property Tax $233.33 Homeowner's InsuranceChange Payment Information


5 Country Woods Lane | MLS# NJOC2043260
This single family home located at 5 Country Woods Lane, Pine Beach, NJ 08741 is currently listed for sale with an asking price of $799,999. This property was built in 2000 and has 3 bedrooms and 2 full and 1 partial baths with 2341 sq. ft. Country Woods Lane is located within the BERKELEY TOWNSHIP school district. Search Pine Beach real estate on www.realtymarkllc.com today.