
BEDS3
BATHS2 full 1 partial
SQUARE FEET1,150
MLS#DENC2108952
STATUSACTIVE
PROPERTY TYPEResidential - Single Family
SUBDIVISIONROLLING PARK
SCHOOLBRANDYWINE
Property Description
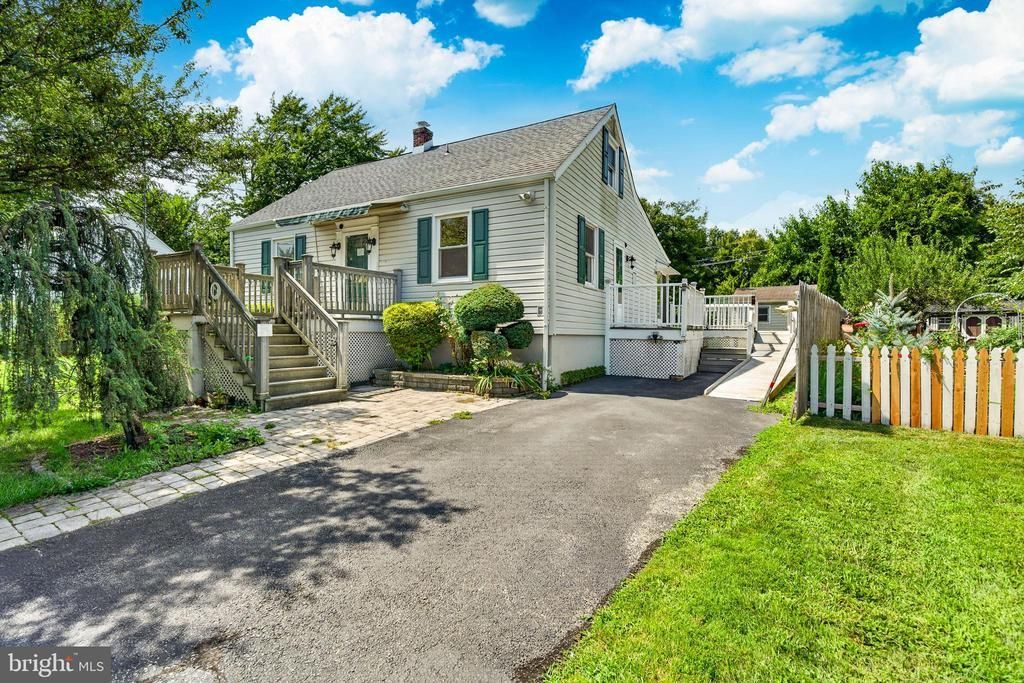
Welcome to 5 Devon Road, a charming Cape Cod-style home nestled in North Wilmington and lovingly cared for by the same owner since the early 1970s. This well-maintained 3-bedroom, 2.5 bath home offers a wonderful combination of classic character and comfortable living spaces. The rear of the home features a spacious addition providing a family room and dining area, creating an ideal setting for everyday living and entertaining. The finished basement offers additional versatile living space for a recreation room, home office, or hobbies. Outdoor living is enhanced by front and side decks, perfect for relaxing and enjoying the surrounding landscape. The backyard features mature persimmon and fig trees, along with a storage shed for added convenience. A wonderful opportunity to own a lovingly maintained home in a desirable North Wilmington location with plenty of space, character, and potential.
Property Features
Property Type: Residential - Single Family
Basement: Yes
Basement: Full
Cooling: Central A/C
Fuel Type: Natural Gas
Heating: Forced Air
Home Style: Cape Cod
Lot Size: 0.17 Acres
Roof Type: Shingle
Stories: 1.5
Taxes: $1,107
Year Built: 1947
Feature Descriptions
Additional Structures: Above Grade, Below Grade
Appliances: Built-In Range, Dishwasher, Dryer - Front Loading, Exhaust Fan, Oven/Range - Gas, Range Hood, Refrigerator, Washer, Water Heater
Days on Site: 5
Electric: 150 Amps, Circuit Breakers
Exterior: Vinyl Siding
Flooring: Carpet, Hardwood, Vinyl
Interior: Bar, Bathroom - Stall Shower, Ceiling Fan(s), Carpet, Dining Area, Entry Level Bedroom, Family Room Off Kitchen, Floor Plan - Traditional, Kitchen - Eat-In, Kitchen - Table Space, Window Treatments, Wood Floors
Lot Dimensions: 0.17 Acre(S)
Parking Notes: 2 Total Parking Spaces
Pet Restrictions: No Pet Restrictions
Rooms: Living Room, Dining Room, Primary Bedroom, Sitting Room, Bedroom 2,Bedroom 3,Kitchen, Family Room, Recreation Room, Bathroom 2,Half Bath
Sewer: Public Sewer
SQFT Above Finished: 1150
SQFT Total Finished: 1150
Structure Type: Detached
Total Garage/Parking Spaces: 2
Water: Public
Local Schools
School District: BRANDYWINE
Listed By / Shown By
Listed By
Agency Name: BHHS Fox & Roach-Greenville
Agency Phone: 3025718855
Shown By
Agency Title: RealtyMark
Agency Phone: 888-260-0040

Estimate Your Payment
Estimated Payment
$ 1,098.89 per month $890.00 Principal & Interest $92.25 Property Tax $116.64 Homeowner's InsuranceChange Payment Information


5 Devon Road | MLS# DENC2108952
This single family home located at 5 Devon Road, Wilmington, DE 19809 is currently listed for sale with an asking price of $399,900. This property was built in 1947 and has 3 bedrooms and 2 full and 1 partial baths with 1150 sq. ft. Devon Road is located in the ROLLING PARK subdivision within the BRANDYWINE school district. Search ROLLING PARK real estate on www.realtymarkllc.com today.