
BEDS4
BATHS2 full 2 partial
MLS#4054534
STATUS
PROPERTY TYPEResidential - Single Family
Property Description
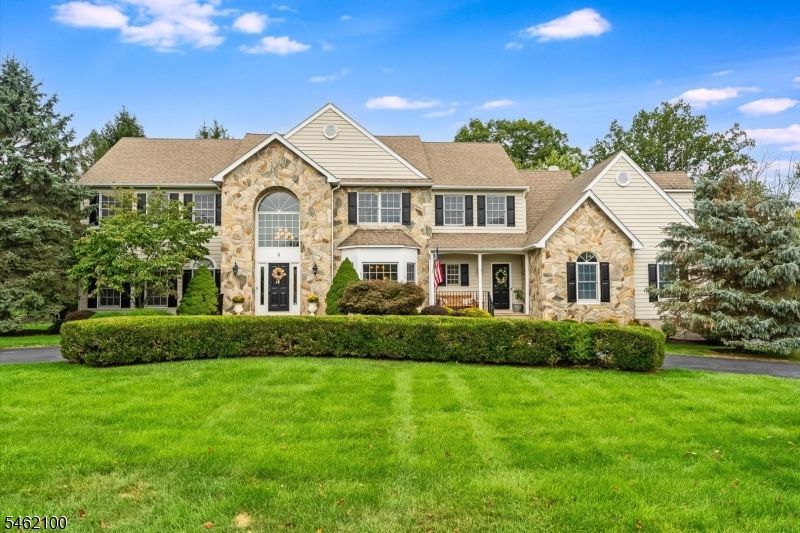
Beautifully situated on a quiet cul-de-sac in the sought-after Beacon Hill development, this meticulously maintained Colonial offers the perfect blend of neighborhood living & privacy. Featuring 4 bedrooms, 2.2 baths, plus a 5-bedroom-capacity septic, the home offers flexibility for a 1st floor ensuite or a 5-bedroom second-floor layout. The kitchen features stainless steel appliances, granite counters & center island & a bright breakfast area that opens to a lovely great room w/ vaulted ceilings & wood-burning FP. An impressive 2-story foyer w/ chandelier & sunburst window is flanked by elegant living & dining rooms accented w/ custom chair rail & dental crown molding. The main level also includes a private office, 2 powder rooms, laundry room & mud room w/ a 2nd entrance. Upstairs, the primary suite offers 2 custom WIC's & an attractive bath w/ frameless glass shower & private commode. Three additional bedrooms, hallway full bath & a versatile bonus room over the garage complete the 2nd floor. The spotless basement includes high-end exercise equipment (included) & storage space. Outdoor living shines w/ a newer two-level paver patio featuring a custom gas fireplace, sitting area & dining space. Addt'l amenities include a multi-purpose sports court, playground, garden retreat, XL 3-car garage, landscape lighting/prof. landscaping, irrigation system, outdoor speakers & portable generator transfer switch. A truly exceptional home for everyday living/entertaining.
Property Features
Property Type: Residential - Single Family
Basement: Yes
Basement: Full, Unfinished
Cooling: 3 Units, Ceiling Fan, Central Air
Fuel Type: Gas-Natural
Garage: 3
Heating: 3 Units, Forced Hot Air, Multi-Zone
Home Style: Colonial
Lot Size: 3.44 Acres
Roof Type: Asphalt Shingle
Taxes: $23,314
Year Built: 1995
Amenities
Blinds
CeilHigh
JacuzTyp
Skylight
StallShw
TubShowr
WlkInCls
WndwTret
Patio
Tennis Courts
Thermal Windows/Doors
Underground Lawn Sprinkler
Feature Descriptions
Appliances: Central Vacuum, Cooktop - Gas, Dishwasher, Dryer, Generator-Hookup, Kitchen Exhaust Fan, Microwave Oven, Refrigerator, Wall Oven(s) - Electric, Washer, Water Softener-Rnt
Bath: Jetted Tub, Stall Shower
Days on Site: 46
Driveway: 1 Car Width, Additional Parking, Blacktop, Circular
Exterior: Stone, Wood
Fireplace: Gas Fireplace, Great Room, See Remarks, Wood Burning
Flooring: Carpeting, Tile, Wood
Lot: Cul-De-Sac
Lot Dimensions: 3.44 acre(s)
Parking Notes: Attached, InEntrnc
Sewer: Septic 5+ Bedroom Town Verified
Utilities: All Underground, Electric, Gas-Natural
Water: Well
Room Sizes
Primary: 20x19
Bedroom 2: 13x11
Bedroom 3: 13x12
Bedroom 4: 15x13
Dining Room: 17x13
Family Room: 22x15
Den: 16x14
Kitchen: 15x15
Living Room: 20x13
Breakfast: 17x11
Foyer: 15x13
See Remarks: 33x23
MudRoom: 15x7
Local Schools
High School: W.M.Mendham
Middle School: Blackriver
Elementary School: Dickerson
Listed By / Shown By
Listed By
Agency Name: KL SOTHEBY'S INT'L. REALTY
Agency Contact: 908-839-8487
Shown By
Agency Title: RealtyMark
Agency Phone: 888-260-0040

Estimate Your Payment
Estimated Payment
$ 5,454.37 per month $3,104.67 Principal & Interest $1,942.83 Property Tax $406.88 Homeowner's InsuranceChange Payment Information


5 Downing Ct | MLS# 4054534
This single family home located at 5 Downing Ct, Chester, NJ 07930 is currently listed for sale with an asking price of $1,395,000. This property was built in 1995 and has 4 bedrooms and 2 full and 2 partial baths. Search Chester real estate on www.realtymarkllc.com today.