
BEDS3
BATHS2 full 1 partial
SQUARE FEET2,649
MLS#NJSO2005864
STATUSACTIVE
PROPERTY TYPEResidential - Townhouse
SUBDIVISIONMONTGOMERY CROSSING
SCHOOLMONTGOMERY TOWNSHIP PUBLIC SCHOOLS
Property Description
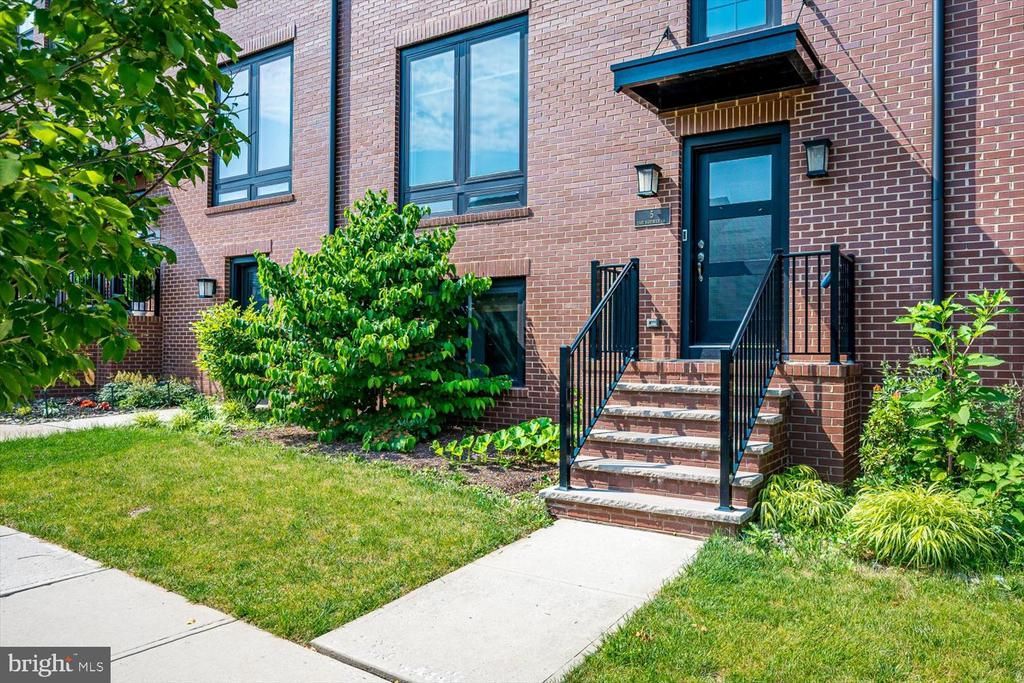
Discover the charm of this NE facing contemporary townhouse nestled in the desirable Montgomery Crossing community. Built in 2021, this home boasts a perfect blend of modern design and comfort, featuring three spacious bedrooms and two and a half bathrooms. The open floor plan invites natural light, showcasing engineered wood and partially carpeted flooring throughout. The heart of the home is the inviting kitchen, equipped with stainless steel appliances, including a double oven and six-burner stove, perfect for culinary enthusiasts. Enjoy casual meals in the breakfast area or entertain in the dining area, all while enjoying the warmth of recessed lighting and built-ins that enhance the space. Step outside to find a lovely patio, ideal for morning coffee or evening relaxation. The community offers well-maintained sidewalks, promoting a friendly atmosphere for strolls or bike rides. With an attached garage and additional driveway space, convenience is at your fingertips. Montgomery Crossing is not just a place to live; it's a community. Residents benefit from nearby parks, excellent schools, and easy access to public services, making it a perfect environment for an active lifestyle. Experience the comfort and convenience of this beautiful home, where every detail has been thoughtfully designed for modern living.
Property Features
Property Type: Residential - Townhouse
Basement: Daylight, Full, Fully Finished, Heated, Sump Pump, Windows, Interior Access
Basement: Yes
Cooling: Ceiling Fan(s), Central A/C
Fuel Type: Natural Gas
Garage: 1
Heating: Forced Air
Home Style: Contemporary
Lot Size: 0.06 Acres
Stories: 3.0
Taxes: $17,364
Year Built: 2021
Feature Descriptions
Accessibility: Doors - Lever Handle(s)
Additional Structures: Above Grade
Appliances: Dishwasher, Dryer, Oven - Double, Oven - Self Cleaning, Oven - Wall, Cooktop, Range Hood, Refrigerator, Stainless Steel Appliances, Washer, Washer - Front Loading, Water Heater, Six Burner Stove, Dryer - Front Loading
Condo/Coop Fee: $228.00/Monthly
Days on Site: 8
Exterior: Brick Front, Vinyl Siding
Exterior: Sidewalks
Flooring: Engineered Wood, Partially Carpeted
HOA Fee: $228.00/Monthly
Interior: Attic, Bathroom - Tub Shower, Bathroom - Walk-In Shower, Breakfast Area, Built-Ins, Carpet, Ceiling Fan(s), Combination Kitchen/Living, Dining Area, Floor Plan - Open, Kitchen - Island, Kitchen - Eat-In, Pantry, Primary Bath(s), Recessed Lighting, Upgraded Countertops, Walk-in Closet(s), Wood Floors, Window Treatments
Lot Dimensions: 0.06 Acre(S)
Municipality: MONTGOMERY TWP
Number of Rooms: 11
Parking Features: Public
Parking Notes: 2 Total Parking Spaces
Pet Restrictions: No Pet Restrictions
Rooms: Living Room, Dining Room, Primary Bedroom, Sitting Room, Bedroom 2,Bedroom 3,Kitchen, Basement, Foyer, Laundry, Recreation Room, Storage Room, Utility Room, Primary Bathroom, Full Bath, Half Bath
Sewer: Public Sewer
SQFT Above Finished: 2649
SQFT Total Finished: 2649
Structure Type: Interior Row/Townhouse
Total Garage/Parking Spaces: 2
Utilities: Cable TV Available
Water: Public
Windows: Energy Efficient, Screens
Local Schools
School District: MONTGOMERY TOWNSHIP PUBLIC SCHOOLS
Listed By / Shown By
Listed By
Agency Name: RE/MAX Diamond Realtors
Agency Phone: 7322971100
Shown By
Agency Title: RealtyMark
Agency Phone: 888-260-0040

Estimate Your Payment
Estimated Payment
$ 3,609.30 per month $1,911.76 Principal & Interest $1,447.00 Property Tax $250.54 Homeowner's InsuranceChange Payment Information


5 E Hartwick Drive | MLS# NJSO2005864
This townhouse located at 5 E Hartwick Drive, Skillman, NJ 08558 is currently listed for sale with an asking price of $859,000. This property was built in 2021 and has 3 bedrooms and 2 full and 1 partial baths with 2649 sq. ft. E Hartwick Drive is located in the MONTGOMERY CROSSING subdivision within the MONTGOMERY TOWNSHIP PUBLIC SCHOOLS school district. Search MONTGOMERY CROSSING real estate on www.realtymarkllc.com today.