
BEDS4
BATHS2 full 1 partial
SQUARE FEET1,874
MLS#PAMC2182100
STATUSPENDING
PROPERTY TYPEResidential - Single Family
SUBDIVISIONHORSHAMTOWNE
SCHOOLHATBORO-HORSHAM
Property Description
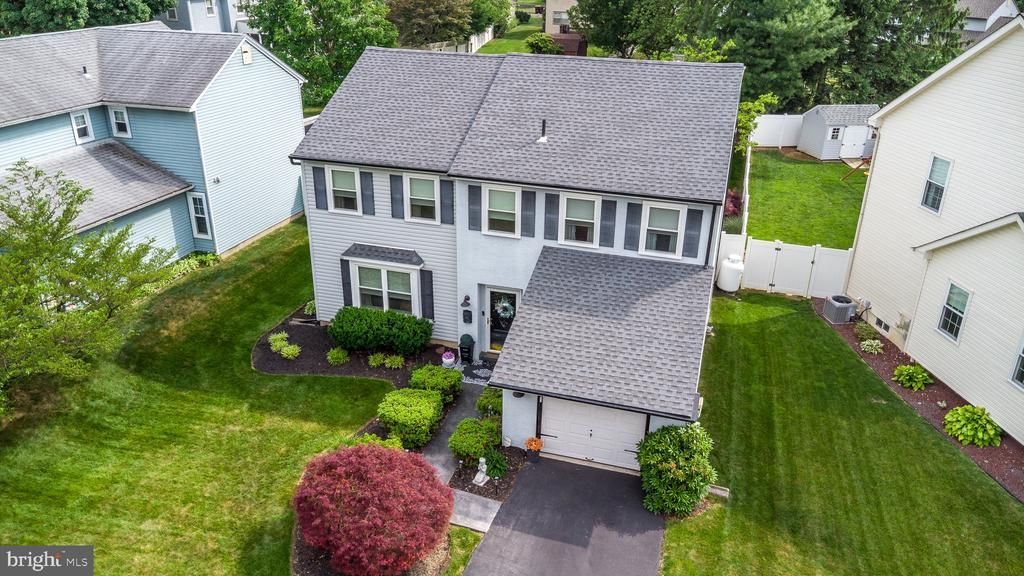
Welcome home to 5 Pebble Drive, a beautifully updated Colonial nestled in the sought-after Horshamtowne community and award-winning Hatboro-Horsham School District. From the moment you arrive, you’ll notice the exceptional curb appeal and sense of pride that radiates throughout this lovingly maintained home. Step inside and imagine the memories waiting to be made. The welcoming foyer invites you straight through to the heart of the home—a warm and inviting family room centered around a beautiful brick fireplace with a propane insert, perfect for cozy evenings with family and friends. Just beyond, a door leads to a ceramic tile patio overlooking a peaceful backyard where children, pets, and guests can gather and enjoy the outdoors. This backyard offers the perfect blend of comfort, beauty, and functionality. Back inside, the thoughtfully updated kitchen serves as the hub of daily life and special occasions alike. Open to both the dining room and spacious living room, the layout creates a natural flow for entertaining while still offering the warmth and charm of a traditional Colonial. New luxury vinyl plank flooring throughout the first floor and brand-new carpeting in the family room add a fresh, modern touch. The beautiful accent walls give this Home a special touch. Upstairs, you’ll find four generously sized bedrooms, providing plenty of room for everyone to have their own space. The primary suite serves as a private retreat, featuring an updated en-suite bath , extra large sitting and dressing area and a large walk-in closet. The additional bedrooms are spacious and bright, while the beautifully updated hall bath makes busy mornings a breeze. What truly sets this home apart is the care and investment made over the years. A new roof installed in November 2024, replacement windows by Window Nation, updated bathrooms, a newer high-efficiency heat pump, solar panels, water softener system, and countless other improvements allow the next owner to move in with confidence and simply enjoy. This is more than just a house—it’s a place where holidays are celebrated, milestones are shared, and everyday moments become treasured memories. If you’ve been searching for a home that combines modern updates, timeless charm, and an incredible location, your search may be over. Comes with a one year AMERICA’S PREFERRED HOME WARRANTY!! SHOWINGS START AT THURSDAY JUNE 25TH OPEN HOUSE FROM 4 PM TO 7 PM AND SATURDAY JUNE 27TH!!
Property Features
Property Type: Residential - Single Family
Cooling: Central A/C, Ceiling Fan(s)
Fuel Type: Electric
Garage: 1
Heating: Forced Air, Heat Pump(s)
Home Style: Colonial
Lot Size: 0.16 Acres
Roof Type: Architectural Shingle
Stories: 2.0
Taxes: $6,389
Year Built: 1986
Feature Descriptions
Accessibility: 2+ Access Exits
Additional Structures: Above Grade
Appliances: Built-In Microwave, Built-In Range, Dishwasher, Disposal, Dryer - Electric, Energy Efficient Appliances, ENERGY STAR Clothes Washer, ENERGY STAR Dishwasher, ENERGY STAR Freezer, ENERGY STAR Refrigerator, Microwave, Oven - Self Cleaning, Oven/Range - Electric, Water Heater
Days on Site: 23
Exterior: Extensive Hardscape
Exterior: Vinyl Siding
Fencing: Partially, Privacy, Vinyl
Flooring: Luxury Vinyl Plank
Interior: Bathroom - Stall Shower, Bathroom - Tub Shower, Bathroom - Walk-In Shower, Breakfast Area, Carpet, Ceiling Fan(s), Dining Area, Family Room Off Kitchen, Floor Plan - Open, Floor Plan - Traditional, Formal/Separate Dining Room, Kitchen - Gourmet, Kitchen - Eat-In, Kitchen - Table Space, Primary Bath(s), Recessed Lighting, Crown Moldings, Upgraded Countertops, Walk-in Closet(s)
Lot: Front Yard, Landscaping, Level, Rear Yard, SideYard(s)
Lot Dimensions: 0.16 Acre(S)
Municipality: HORSHAM TWP
Number of Rooms: 14
Parking Features: Asphalt Driveway, Paved Driveway, Private
Parking Notes: 3 Total Parking Spaces
Rooms: Living Room, Dining Room, Primary Bedroom, Sitting Room, Bedroom 2,Bedroom 3,Bedroom 4,Kitchen, Family Room, Foyer, Laundry, Attic, Primary Bathroom, Full Bath
Sewer: Public Septic
SQFT Above Finished: 1874
SQFT Total Finished: 1874
Structure Type: Detached
Total Garage/Parking Spaces: 3
Utilities: Electric Available, Propane, Under Ground
Water: Public
Windows: Double Hung, Energy Efficient, Insulated, Replacement, Vinyl Clad
Local Schools
School District: HATBORO-HORSHAM
Listed By / Shown By
Listed By
Agency Name: Keller Williams Real Estate-Montgomeryville
Agency Phone: 2156311900
Shown By
Agency Title: RealtyMark
Agency Phone: 888-260-0040

Estimate Your Payment
Estimated Payment
$ 1,966.99 per month $1,268.35 Principal & Interest $532.42 Property Tax $166.22 Homeowner's InsuranceChange Payment Information


5 Pebble Drive | MLS# PAMC2182100
This single family home located at 5 Pebble Drive, Horsham, PA 19044 is currently listed for sale with an asking price of $569,900. This property was built in 1986 and has 4 bedrooms and 2 full and 1 partial baths with 1874 sq. ft. Pebble Drive is located in the HORSHAMTOWNE subdivision within the HATBORO-HORSHAM school district. Search HORSHAMTOWNE real estate on www.realtymarkllc.com today.