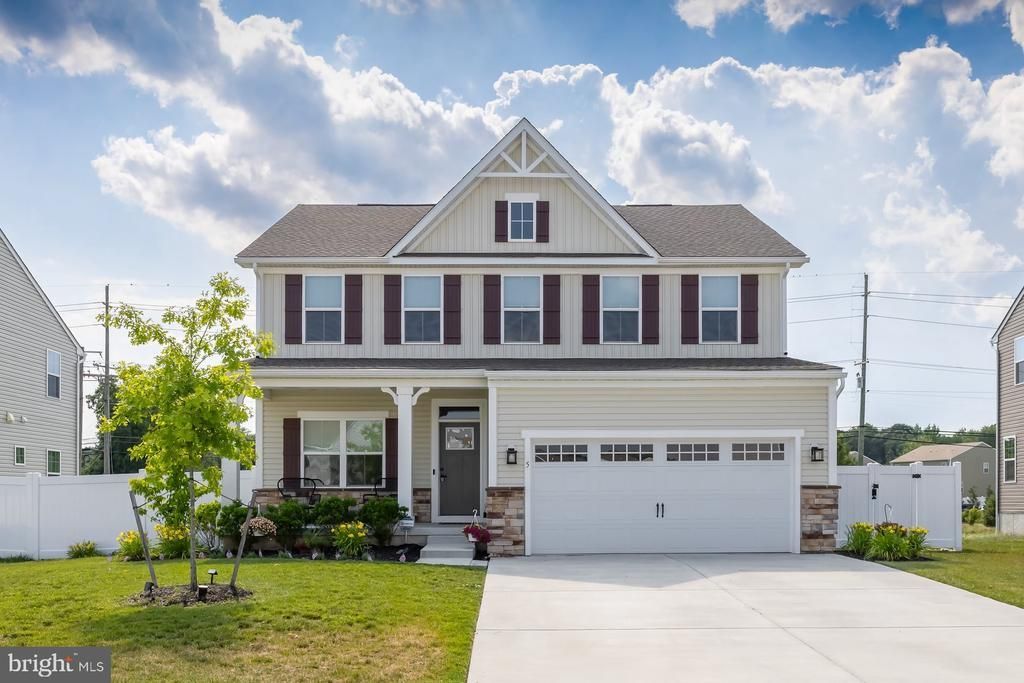

BEDS4
BATHS2 full 1 partial
SQUARE FEET3,188
MLS#NJGL2074442
STATUSACTIVE
PROPERTY TYPEResidential - Single Family
SUBDIVISIONHOLLY OAK ESTATES
SCHOOLMONROE TOWNSHIP
Property Description
Welcome to this beautifully maintained 4-bedroom, 2.5-bath home built less than two years ago, offering modern finishes, thoughtful upgrades, and a functional open layout throughout. The main level features a welcoming foyer with decorative molding, a gas fireplace, a private office, a spacious kitchen featuring quartz countertops and black finishes with a pantry, an open living and dining area, and a convenient powder room. Step outside to the deck overlooking the fully fenced backyard, ideal for outdoor enjoyment. The partially finished basement offers flexible living space and ample storage. Plumbing rough-ins are already in place for a future bathroom, providing excellent expansion potential. Upstairs, you will find four generously sized bedrooms, a full hall bath, and a second-floor laundry room. The primary suite features a large walk-in closet and private bath with an upgraded soaking tub. Additional highlights include an attached 2-car garage and access to a community walking path with direct entry to Owens Park, offering convenient outdoor recreation and community events.
Property Features
Property Type: Residential - Single Family
Basement: Partially Finished
Basement: Yes
Cooling: Central A/C
Fireplaces: 1
Fuel Type: Natural Gas
Garage: 2
Heating: Forced Air
Home Style: Colonial
Lot Size: 0.27 Acres
Stories: 3.0
Taxes: $15,049
Year Built: 2024
Feature Descriptions
Accessibility: 2+ Access Exits
Additional Structures: Above Grade, Below Grade
Days on Site: 28
Exterior: Vinyl Siding
Fencing: Fully
Interior: Family Room Off Kitchen, Bathroom - Soaking Tub, Bathroom - Walk-In Shower, Breakfast Area, Kitchen - Eat-In, Kitchen - Island, Pantry, Primary Bath(s), Walk-in Closet(s)
Lot Dimensions: 0.27 Acre(S)
Municipality: MONROE TWP
Parking Notes: 2 Total Parking Spaces
Sewer: No Septic System
SQFT Above Finished: 2617
SQFT Below Finished: 571
SQFT Total Finished: 3188
Structure Type: Detached
Total Garage/Parking Spaces: 2
Water: Public
Local Schools
High School: WILLIAMSTOWN H.S.
School District: MONROE TOWNSHIP
Listed By / Shown By
Listed By
Agency Name: BHHS Fox & Roach-Mullica Hill South
Agency Phone: 8563436000
Shown By
Agency Title: RealtyMark
Agency Phone: 888-260-0040

Estimate Your Payment
Estimated Payment
$ 2,864.86 per month $1,424.14 Principal & Interest $1,254.08 Property Tax $186.64 Homeowner's InsuranceChange Payment Information


5 Presley Way | MLS# NJGL2074442
This single family home located at 5 Presley Way, Williamstown, NJ 08094 is currently listed for sale with an asking price of $639,900. This property was built in 2024 and has 4 bedrooms and 2 full and 1 partial baths with 3188 sq. ft. Presley Way is located in the HOLLY OAK ESTATES subdivision within the MONROE TOWNSHIP school district. Search HOLLY OAK ESTATES real estate on www.realtymarkllc.com today.