
BEDS3
BATHS2 full 1 partial
MLS#4062458
STATUS
PROPERTY TYPEResidential - Townhouse
Property Description
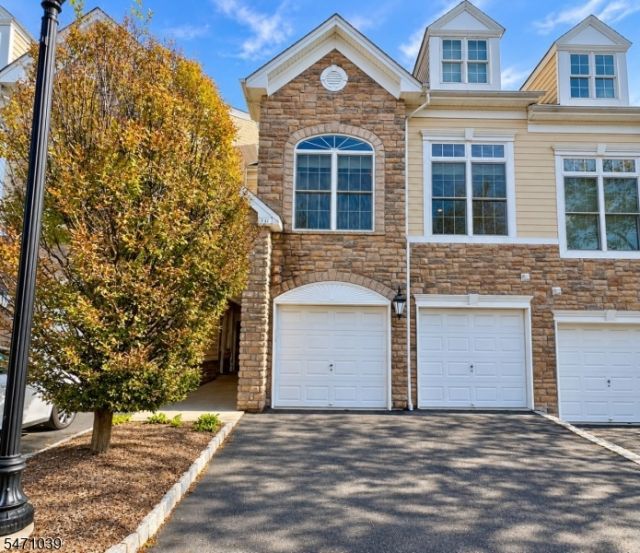
Welcome to 5A Sweeney Court in Montvale's sought-after Valley View community. This spacious 3BR, 2.5BA townhome offers approx. 2,519 SF, a 2-car garage and a flexible open layout. Main level features a dramatic double-height living room with fireplace, dining area, granite kitchen with stainless steel appliances, and a primary suite with walk-in closet, double vanity, soaking tub and separate shower. Upstairs are 2 bedrooms with closets, a full bath and an open loft/sitting area overlooking the living room. HOA includes landscaping, snow removal & roof repairs. Brand New AC Unit and recent new hot water heater. Convenient to shopping, dining and major roadways. 5A Sweeney Court combines space, comfort, and low-maintenance townhome living in one of Montvale's most desirable communities.
Property Features
Property Type: Residential - Townhouse
Cooling: Central Air
Fuel Type: Gas-Natural
Garage: 2
Heating: Forced Hot Air
Home Style: Multi Floor Unit, Townhouse-Interior
Roof Type: Asphalt Shingle
Taxes: $12,622
Year Built: 2007
Feature Descriptions
Appliances: Central Vacuum, Dishwasher, Refrigerator
Days on Site: 5
Driveway: 2 Car Width, Driveway-Shared
Exterior: Brick
Fireplace: Living Room
Flooring: Carpeting, Tile, Vinyl-Linoleum, Wood
Parking Notes: Additional 1/2 Car Garage, Attached Garage
Sewer: Public Sewer
Utilities: Gas-Natural
Water: Public Water
Listed By / Shown By
Listed By
Agency Name: AMERICAN HOMES GROUP
Agency Contact: 732-289-3900
Shown By
Agency Title: RealtyMark
Agency Phone: 888-260-0040

Estimate Your Payment
Estimated Payment
$ 3,191.48 per month $1,891.73 Principal & Interest $1,051.83 Property Tax $247.92 Homeowner's InsuranceChange Payment Information


5 Sweeney Ct | MLS# 4062458
This townhouse located at 5 Sweeney Ct, Montvale, NJ 07645 is currently listed for sale with an asking price of $850,000. This property was built in 2007 and has 3 bedrooms and 2 full and 1 partial baths. Search Montvale real estate on www.realtymarkllc.com today.