
BEDS3
BATHS3 full
MLS#4063002
STATUS
PROPERTY TYPEResidential - Single Family
Property Description
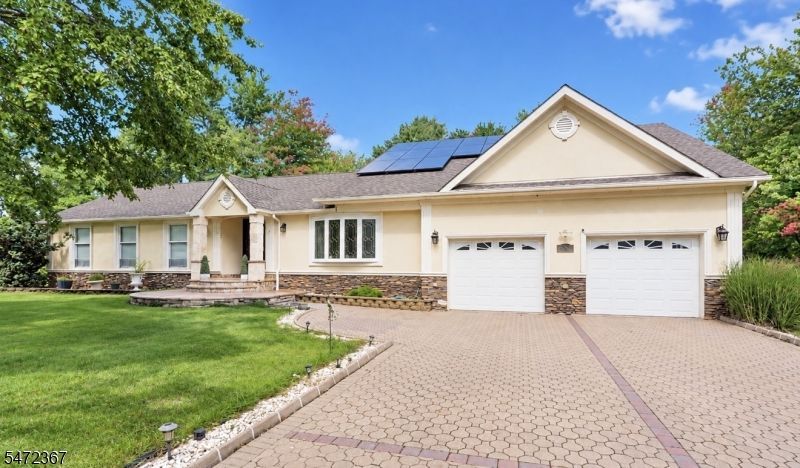
Privately nestled on over an acre of picturesque grounds in desirable Hillsborough, this stunning expanded ranch offers timeless elegance, gracious living spaces, and peaceful surroundings. Situated at the end of a private road, the home is filled with natural light from expansive windows and skylights throughout. The beautifully appointed custom kitchen features granite countertops, stainless steel appliances, abundant cabinetry, a spacious center island, breakfast bar, and new gas stove and dishwasher. A generously sized dining room provides an elegant setting for entertaining. The magnificent family room showcases soaring ceilings, gleaming hardwood floors, skylights, and a charming gas fireplace. A separate, inviting living room features a picturesque bay window overlooking the serene front grounds. The residence offers three bedrooms, three full bathrooms, including one with a relaxing, jetted tub, and a spacious laundry room with a new washer and dryer. The basement features a beautifully finished area offering versatile additional living space, along with an expansive separate storage area. An extended custom brick driveway welcomes you to the home, complemented by a spacious two-car garage equipped with an installed electric vehicle (EV) charger. The large, private backyard features a beautiful stone patio and pergola, perfect for summer barbecues, outdoor dining, and entertaining. Two additional sheds provide convenient storage for gardening equipment and tools.
Property Features
Property Type: Residential - Single Family
Basement: Yes
Basement: Finished, Finished-Partially
Cooling: 1 Unit, Ceiling Fan, Central Air
Fuel Type: Gas-Natural
Garage: 2
Heating: Forced Hot Air
Home Style: Expanded Ranch
Lot Size: 1.11 Acres
Roof Type: Asphalt Shingle
Taxes: $14,122
Year Built: 1987
Amenities
Blinds
CODetect
CeilHigh
JacuzTyp
SmokeDet
SoakTub
StallShw
StallTub
Patio
Pergola
Storage
ThrmlW&D
Feature Descriptions
Appliances: Carbon Monoxide Detector, Cooktop - Gas, Dishwasher, Dryer, Microwave Oven, Range/Oven-Gas, Refrigerator
Bath: Stall Shower
Days on Site: 3
Driveway: 2 Car Width
Exterior: Stone, Stucco
Fireplace: Gas Fireplace
Flooring: Parquet-Some, Tile, Wood
Handicap: No
Lot: Level Lot
Lot Dimensions: 1.11 acre(s)
Outbuilding(s): Yes
Parking Notes: Attached Garage, Oversize Garage
Sewer: Public Sewer
Utilities: Gas-Natural
Water: Public Water
Room Sizes
Primary: 16x13
Bedroom 2: 12x11
Bedroom 3: 10x10
Dining Room: 18x12
Family Room: 21x20
Kitchen: 27x13
Living Room: 19x13
Local Schools
High School: HILLSBORO
Middle School: TRIANGLE
Elementary School: SUNNYMEAD
Listed By / Shown By
Listed By
Agency Name: KELLER WILLIAMS TOWNE SQUARE REAL
Agency Contact: 908-766-0085
Shown By
Agency Title: RealtyMark
Agency Phone: 888-260-0040

Estimate Your Payment
Estimated Payment
$ 3,288.79 per month $1,867.25 Principal & Interest $1,176.83 Property Tax $244.71 Homeowner's InsuranceChange Payment Information


5 Taylor St | MLS# 4063002
This single family home located at 5 Taylor St, Hillsborough, NJ 08844 is currently listed for sale with an asking price of $839,000. This property was built in 1987 and has 3 bedrooms and 3 full baths. Search Hillsborough real estate on www.realtymarkllc.com today.