
BEDS4
BATHS3 full 1 partial
SQUARE FEET2,457
MLS#NJBL2119168
STATUSACTIVE
PROPERTY TYPEResidential - Townhouse
SUBDIVISIONBERKSHIRE WOODS
SCHOOLEVESHAM TOWNSHIP
Property Description
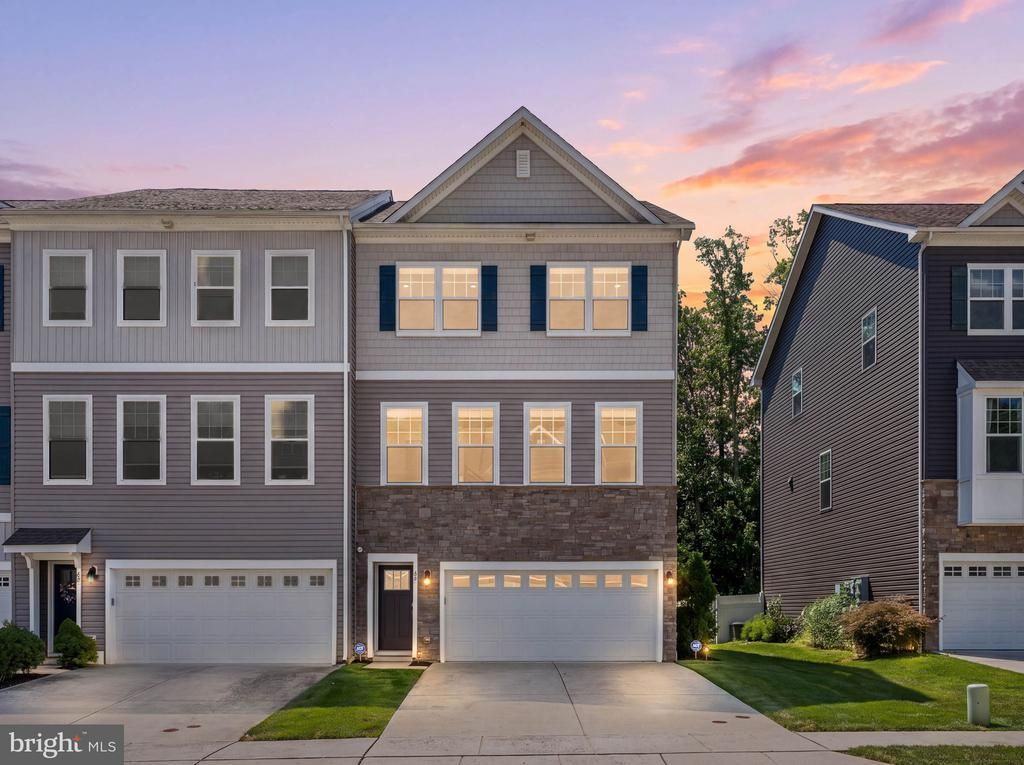
Welcome to 50 Sullivan Way, where luxury living meets versatility! This beautifully upgraded end-unit townhouse offers 4 bedrooms and 3.5 baths with a flexible layout designed to fit a variety of lifestyles. The lower level features a bedroom and full bath, making it an ideal option for multigenerational living, overnight guests, a private home office, or additional living space. The entire home has been freshly painted and features new stain-resistant carpeting, creating a fresh, move-in-ready feel. With upgrades throughout, all you need to do is unpack your bags and start enjoying your new home! Step outside onto your private deck, perfect for relaxing, entertaining, or enjoying your morning coffee. And wait until you see the garage—it’s a standout feature all its own! Luxury, space, flexibility, and thoughtful upgrades all come together at 50 Sullivan Way. This is one you truly need to see in person to appreciate. Make your appointment today!
Property Features
Property Type: Residential - Townhouse
Cooling: Central A/C
Fuel Type: Natural Gas
Garage: 2
Heating: Forced Air
Home Style: Carriage House, Contemporary
Lot Size: 0.09 Acres
Roof Type: Shingle
Stories: 3.0
Taxes: $12,412
Year Built: 2018
Feature Descriptions
Additional Structures: Above Grade, Below Grade
Appliances: Built-In Microwave, Built-In Range, Disposal, Refrigerator, Washer
Days on Site: 54
Exterior: Stone, Vinyl Siding
Exterior: Lawn Sprinkler
Flooring: Partially Carpeted, Engineered Wood
HOA Fee: $131.00/Monthly
Interior: Kitchen - Eat-In, Kitchen - Island, Recessed Lighting, Sprinkler System, Window Treatments, Pantry, Walk-in Closet(s)
Lot Dimensions: 0.09 Acre(S)
Municipality: EVESHAM TWP
Parking Notes: 2 Total Parking Spaces
Rooms: Kitchen, Laundry
Sewer: Public Sewer
Special View Info: Trees/Woods
SQFT Above Finished: 2457
SQFT Total Finished: 2457
Structure Type: End of Row/Townhouse
Total Garage/Parking Spaces: 2
Water: Public
Local Schools
High School: CHEROKEE H.S.
Middle School: FRANCES DEMASI M.S.
Elementary School: BEELER
School District: EVESHAM TOWNSHIP
Listed By / Shown By
Listed By
Agency Name: Romano Realty
Agency Phone: 8564344050
Shown By
Agency Title: RealtyMark
Agency Phone: 888-260-0040

Estimate Your Payment
Estimated Payment
$ 2,619.94 per month $1,401.88 Principal & Interest $1,034.33 Property Tax $183.72 Homeowner's InsuranceChange Payment Information


50 Sullivan Way | MLS# NJBL2119168
This townhouse located at 50 Sullivan Way, Marlton, NJ 08053 is currently listed for sale with an asking price of $629,900. This property was built in 2018 and has 4 bedrooms and 3 full and 1 partial baths with 2457 sq. ft. Sullivan Way is located in the BERKSHIRE WOODS subdivision within the EVESHAM TOWNSHIP school district. Search BERKSHIRE WOODS real estate on www.realtymarkllc.com today.