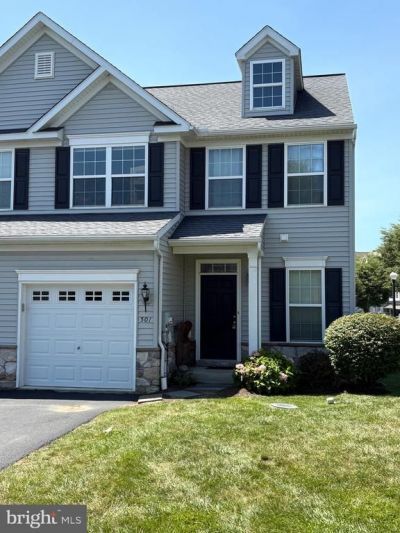

BEDS3
BATHS2 full 1 partial
SQUARE FEET1,522
MLS#PABK2075588
STATUSACTIVE
PROPERTY TYPEResidential - Townhouse
SUBDIVISIONHEATHERBROOK
SCHOOLTWIN VALLEY
Property Description
PROFESSIONAL PHOTOS TO BE UPLOADED. Must‑See Home in Sought‑After Twin Valley! This gorgeous, move‑in‑ready home has been freshly painted in a timeless neutral palette and offers exceptional versatility as a primary residence or investment property. Filled with natural light, the inviting interior features warm luxurious floors and an open, flowing layout where the dining room seamlessly connects to the family room and kitchen—perfect for everyday living and entertaining. The kitchen boasts beautiful wood cabinetry, hardwood flooring, a gas range and oven, and a spacious center island ideal for additional prep space or casual seating. The home offers three bedrooms and 2.5 bathrooms, including a serene primary suite with a tray ceiling, walk‑in closet, and a private bath with a walk‑in shower. Convenient second‑floor laundry adds ease to daily living. The full basement features high ceilings, windows, and rough‑in plumbing for an additional bathroom, offering endless potential for a family room, game room, home office, or bonus living space. Ideally positioned overlooking peaceful open space and rolling hills, this well‑maintained home is located in a vibrant community featuring a swimming pool, clubhouse, tot lot/playground. Not far from the home you will find scenic paths—perfect for biking, walking, and running. Truly a home and lifestyle opportunity you don’t want to miss.
Property Features
Property Type: Residential - Townhouse
Basement: Full, Unfinished
Basement: Yes
Cooling: Central A/C
Fireplaces: 1
Fuel Type: Natural Gas
Garage: 1
Heating: Forced Air
Home Style: Colonial
Lot Size: 0.03 Acres
Roof Type: Shingle
Stories: 2.0
Taxes: $5,572
Year Built: 2016
Feature Descriptions
Additional Structures: Above Grade, Below Grade
Appliances: Built-In Microwave, Dishwasher, Disposal, Dryer, Oven/Range - Gas, Washer
Community Amenities: Pool - Outdoor, Tot Lots/Playground
Electric: 200+ Amp Service
Exterior: Vinyl Siding
Flooring: Carpet, Laminate Plank
HOA Fee: $175.00/Monthly
Interior: Kitchen - Island
Lot Dimensions: 0.03 Acre(S)
Municipality: CAERNARVON TWP
Parking Notes: 1 Total Parking Spaces
Pet Restrictions: No Pet Restrictions
Rooms: Dining Room, Kitchen, Family Room, Laundry
Sewer: Public Sewer
SQFT Above Finished: 1522
SQFT Total Finished: 1522
Structure Type: End of Row/Townhouse
Total Garage/Parking Spaces: 1
Water: Public
Windows: Double Pane
Local Schools
High School: TWIN VALLEY
Middle School: TWIN VALLEY
School District: TWIN VALLEY
Listed By / Shown By
Listed By
Agency Name: Coldwell Banker Realty
Agency Phone: 6103636006
Shown By
Agency Title: RealtyMark
Agency Phone: 888-260-0040

Estimate Your Payment
Estimated Payment
$ 1,320.19 per month $756.69 Principal & Interest $464.33 Property Tax $99.17 Homeowner's InsuranceChange Payment Information


501 Heather Way | MLS# PABK2075588
This townhouse located at 501 Heather Way , Morgantown, PA 19543 is currently listed for sale with an asking price of $340,000. This property was built in 2016 and has 3 bedrooms and 2 full and 1 partial baths with 1522 sq. ft. Heather Way is located in the HEATHERBROOK subdivision within the TWIN VALLEY school district. Search HEATHERBROOK real estate on www.realtymarkllc.com today.