
BEDS2
BATHS1 full
SQUARE FEET1,008
MLS#NJBL2116478
STATUSACTIVE
PROPERTY TYPEResidential - Condominium
SUBDIVISIONBRITTANY COMMONS
SCHOOLMOUNT LAUREL TOWNSHIP PUBLIC SCHOOLS
Property Description
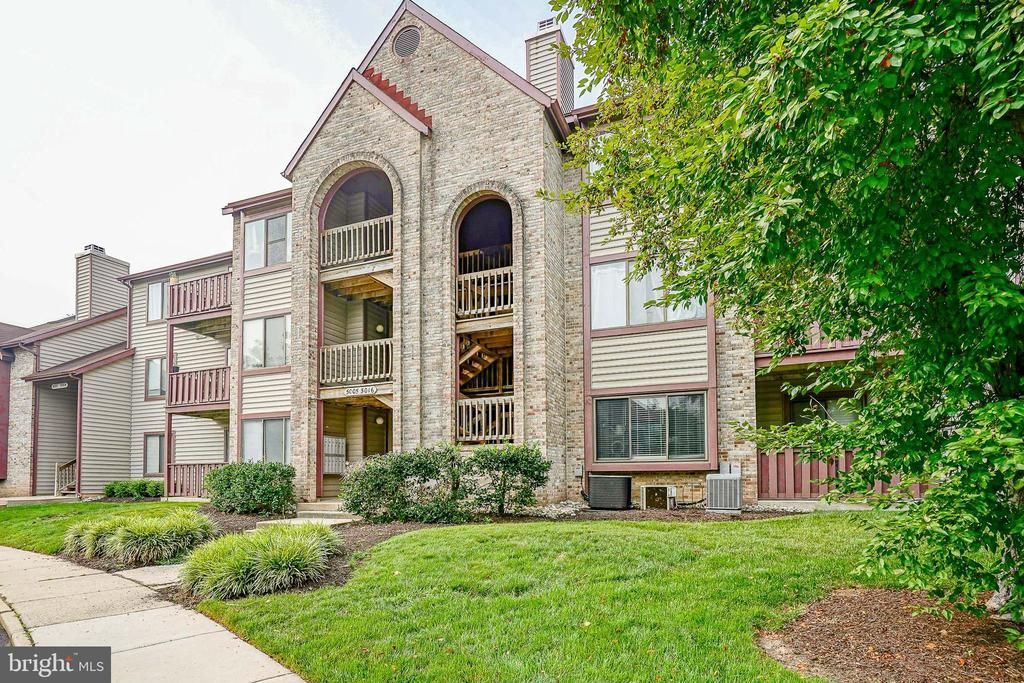
Welcome to 5012B Dunbarton Road, a move-in-ready, second-floor condo in the desirable Brittany Commons community of Mount Laurel, New Jersey. This spacious two-bedroom home offers low-maintenance living, a new HVAC system, laminate flooring, and a private balcony that does not face the parking lot. The bright living and dining areas feature attractive crown molding and plenty of space for relaxing or entertaining. The kitchen includes a gas range, dishwasher, corner sink, and refrigerator. The washer, replaced in 2025, and dryer are also included. The spacious primary bedroom features a walk-in closet, while the full bathroom offers a double vanity and a tub and shower combination. Low property taxes and affordable association fees add to the exceptional value of this Mount Laurel condo. The Brittany Commons monthly association fee is currently $235, and the Larchmont Commons annual fee is currently $79. Buyers should confirm all fees, inclusions, and current pet policies directly with the associations. Small dogs up to 45 pounds may be permitted, subject to association approval and current regulations. Residents enjoy access to Larchmont Commons amenities, including pickleball courts, tennis courts, basketball courts, walking trails, and a tot lot. The convenient Mount Laurel location offers easy access to Route 38, Route 73, I-295, the New Jersey Turnpike, Philadelphia, and the Jersey Shore. Shopping, dining, and entertainment are just minutes away, including Wegmans, Costco, Topgolf, Tommy’s Tavern, and a nearby coffee shop. Whether you are a first-time buyer, downsizing, or searching for an affordable, low-maintenance home in Mount Laurel, 5012B Dunbarton Road offers comfort, convenience, and an active community lifestyle. Schedule your showing today. DAN MAR MANAGMENT: Capitol Contribution Fee $705, $100 processing fee, $25 Admin fee all one time fees; $78/$79 recreation fee yearly; $235.00 monthly HOA.
Property Features
Property Type: Residential - Condominium
Cooling: Central A/C
Fuel Type: Natural Gas
Heating: Central
Home Style: Contemporary
Stories: 1.0
Taxes: $3,642
Year Built: 1989
Feature Descriptions
Accessibility: Doors - Lever Handle(s)
Additional Structures: Above Grade
Appliances: Dishwasher, Dryer - Electric, Oven/Range - Gas, Refrigerator, Washer, Water Heater
Community Amenities: Tennis Courts, Tot Lots/Playground, Baseball Field, Basketball Courts, Jog/Walk Path, Picnic Area
Condo/Coop Fee: $235.00/Monthly
Days on Site: 4
Exterior: Brick, Other
Exterior: Exterior Lighting, Sidewalks
Flooring: Laminate Plank, Carpet
Interior: Bathroom - Tub Shower, Carpet, Ceiling Fan(s), Crown Moldings, Dining Area, Walk-in Closet(s)
Municipality: MOUNT LAUREL TWP
Number of Rooms: 5
Rooms: Living Room, Dining Room, Primary Bedroom, Bedroom 2,Kitchen, Laundry, Full Bath
Sewer: Public Sewer
SQFT Above Finished: 1008
SQFT Total Finished: 1008
Structure Type: Unit/Flat/Apartment
Water: Public
Room Sizes
Kitchen: 12 x 12 Level - Main
Living Room: 15 x 15 Level - Main
Dining Room: 11 x 9 Level - Main
Laundry: 6 x 6 Level - Main
Primary Bedroom: 15 x 11 Level - Main
Bedroom 2: 10 x 9 Level - Main
Local Schools
High School: LENAPE H.S.
School District: MOUNT LAUREL TOWNSHIP PUBLIC SCHOOLS
Listed By / Shown By
Listed By
Agency Name: Peze & Associates
Agency Phone: 8566639100
Shown By
Agency Title: RealtyMark
Agency Phone: 888-260-0040

Estimate Your Payment
Estimated Payment
$ 919.97 per month $545.04 Principal & Interest $303.50 Property Tax $71.43 Homeowner's InsuranceChange Payment Information


5012b Dunbarton Road | MLS# NJBL2116478
This condo located at 5012b Dunbarton Road, Mount Laurel, NJ 08054 is currently listed for sale with an asking price of $244,900. This property was built in 1989 and has 2 bedrooms and 1 full baths with 1008 sq. ft. 5012b Dunbarton Road is located in the BRITTANY COMMONS subdivision within the MOUNT LAUREL TOWNSHIP PUBLIC SCHOOLS school district. Search BRITTANY COMMONS real estate on www.realtymarkllc.com today.