
BEDS5
BATHS4 full 1 partial
SQUARE FEET4,576
MLS#MDMC2237282
STATUSACTIVE
PROPERTY TYPEResidential - Single Family
SUBDIVISIONGARRETT PARK ESTATES
SCHOOLMONTGOMERY COUNTY PUBLIC SCHOOLS
Property Description
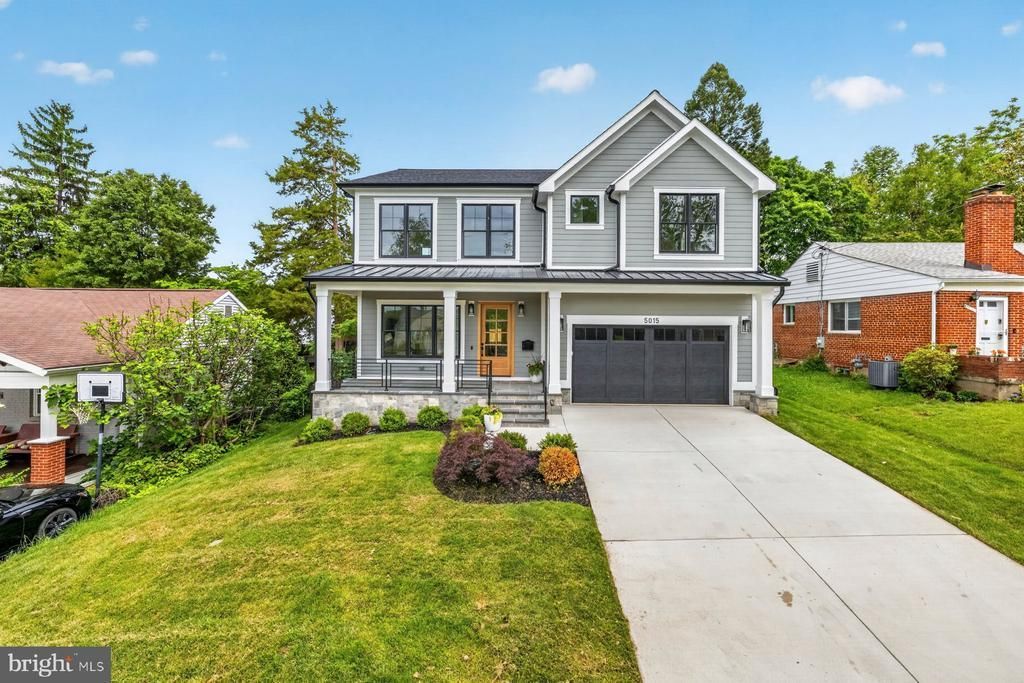
OPEN HOUSE 12-3pm 5/31 Sunday. Welcome to this exceptional newly constructed Craftsman-style residence in the highly sought-after Garrett Park Estates neighborhood of Kensington. Perfectly situated on a quiet street, this stunning home blends timeless architectural charm with sophisticated modern living. A welcoming covered front porch and elegant flagstone walkway create a warm first impression, leading into approximately 4,676 square feet of beautifully designed living space across three finished levels. White oak hardwood floors and expansive Andersen windows fill the home with natural light, enhancing the bright and airy atmosphere throughout. The main level is thoughtfully designed for both everyday living and entertaining, featuring a formal dining area and a spectacular gourmet kitchen complete with quartz countertops, stainless steel appliances, custom wood cabinetry, and a large center island with designer pendant lighting. The kitchen opens seamlessly into the spacious family room, creating the perfect gathering space. A functional mudroom with custom built-ins and cubbies provides convenient access to the attached garage. Upstairs, the luxurious primary suite serves as a private retreat with tray ceilings, a spacious walk-in closet, and a spa-inspired bathroom featuring a freestanding soaking tub, dual vanities, and a large walk-in shower with both rain and wall-mounted shower heads. Three additional bedrooms complete the upper level, including one ensuite bedroom and two bedrooms connected by a Jack-and-Jill bath. A conveniently located upper-level laundry room adds everyday ease. The fully finished lower level offers incredible versatility with a spacious recreation room, stylish wet bar, media or game area, exercise room or office, and an additional guest bedroom with a full bath. The walk-up basement opens to a covered flagstone patio overlooking the fully fenced private backyard, perfect for relaxing or entertaining outdoors.
Property Features
Property Type: Residential - Single Family
Basement: Yes
Basement: Fully Finished, Sump Pump, Walkout Stairs
Cooling: Central A/C
Fireplaces: 1
Fuel Type: Natural Gas
Garage: 2
Heating: Hot Water
Home Style: 10000001217
Lot Size: 0.14 Acres
Roof Type: Architectural Shingle
Stories: 3.0
Taxes: $7,274
Year Built: 2026
Feature Descriptions
Additional Structures: Above Grade, Below Grade
Appliances: Dryer, ENERGY STAR Clothes Washer, ENERGY STAR Dishwasher, Icemaker, Oven - Double, Oven/Range - Gas, Range Hood
Days on Site: 3
Exterior: Vinyl Siding, Brick
Fencing: Wood
Fireplace: Mantel(s)
Flooring: Luxury Vinyl Plank, Hardwood
Interior: Bathroom - Soaking Tub, Built-Ins, Dining Area, Floor Plan - Open, Kitchen - Gourmet, Kitchen - Island
Lot Dimensions: 0.14 Acre(S)
Parking Notes: 2 Total Parking Spaces
Sewer: Public Sewer
SQFT Above Finished: 3254
SQFT Below Finished: 1322
SQFT Total Finished: 4576
Structure Type: Detached
Total Garage/Parking Spaces: 2
Water: Public
Windows: Double Hung
Local Schools
School District: MONTGOMERY COUNTY PUBLIC SCHOOLS
Listed By / Shown By
Listed By
Agency Name: Century 21 Redwood Realty
Agency Phone: 3012082288
Shown By
Agency Title: RealtyMark
Agency Phone: 888-260-0400

Estimate Your Payment
Estimated Payment
$ 5,388.91 per month $4,228.58 Principal & Interest $606.17 Property Tax $554.17 Homeowner's InsuranceChange Payment Information


5015 Cushing Drive | MLS# MDMC2237282
This single family home located at 5015 Cushing Drive, Kensington, MD 20895 is currently listed for sale with an asking price of $1,899,999. This property was built in 2026 and has 5 bedrooms and 4 full and 1 partial baths with 4576 sq. ft. Cushing Drive is located in the GARRETT PARK ESTATES subdivision within the MONTGOMERY COUNTY PUBLIC SCHOOLS school district. Search GARRETT PARK ESTATES real estate on www.realtymarkllc.com today.